What to Do About Fire Damage Roof Ventilation: A Quick Answer
Fire damage roof ventilation is one of the most critical — and most overlooked — parts of recovering after a house fire. Whether your vents were cut open by firefighters, melted by intense heat, or soaked by firefighting water, your attic ventilation system needs immediate professional attention.
Here is what you need to know right away:
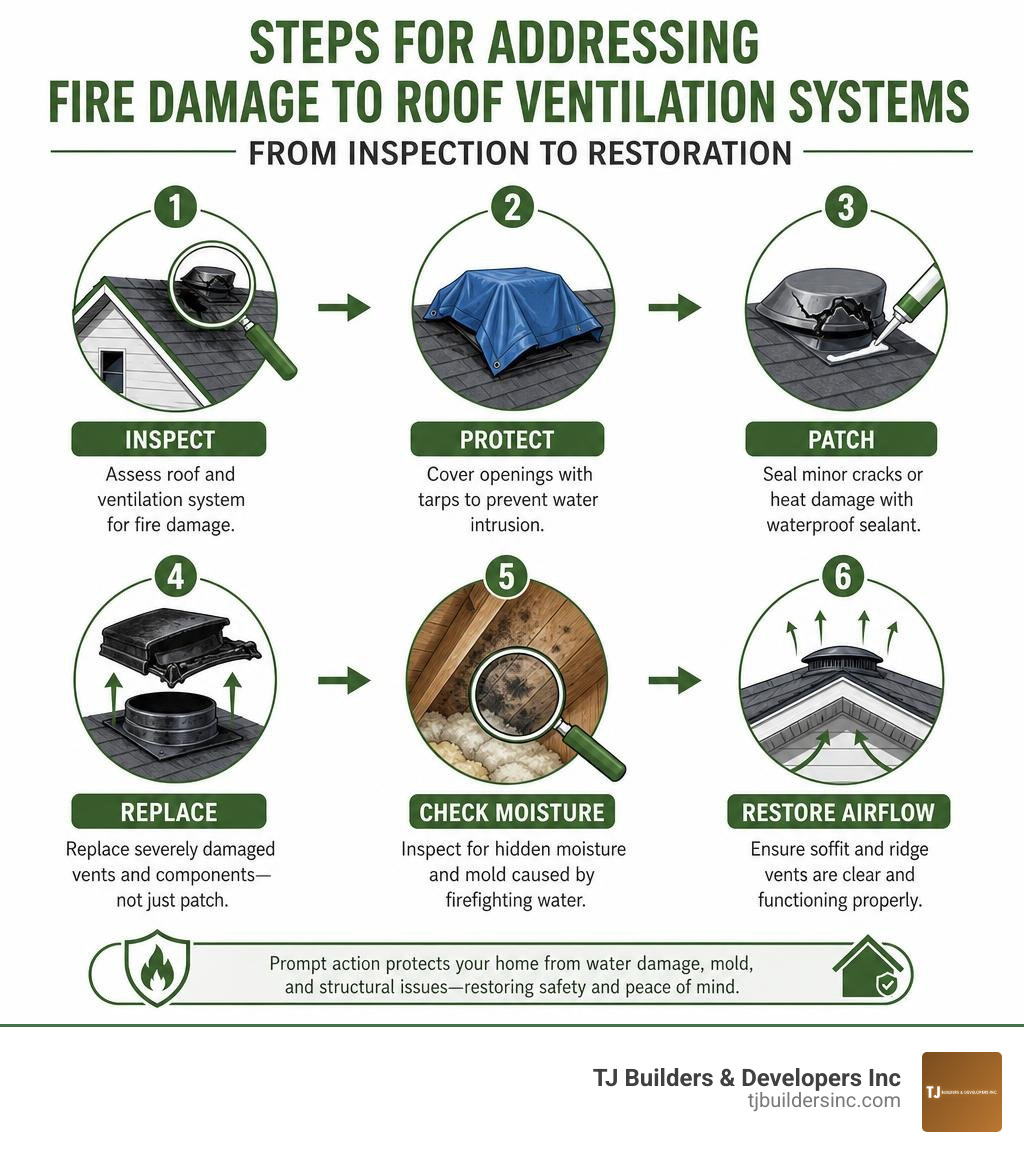
- Get a structural inspection first. Never access a fire-damaged roof without professional clearance.
- Protect the opening. Install temporary tarps over any compromised vents or roof cuts within 24–48 hours to stop water intrusion.
- Patch minor vent damage. Cracked or partially melted vents with intact seams can be sealed with waterproof sealant.
- Replace severely damaged vents. Melted baffles, warped frames, or broken vent boots require full replacement — not just patching.
- Check for hidden moisture damage. Water used to fight the fire often enters through damaged vents and causes mold within days.
- Restore balanced airflow. Once structural repairs are complete, confirm your soffit and ridge vents are clear and functioning properly.
A fire is terrifying enough on its own. But as any restoration professional will tell you, the damage doesn’t stop when the flames go out. Intense heat warps and melts vent components. Firefighting water floods the attic through gaps left behind. And without functioning ventilation, moisture and mold move in fast.
What makes this especially urgent is the speed at which secondary damage compounds. According to a report cited by roofing and fire safety sources, a fire doubles in size every 30 seconds — and the aftermath spreads just as aggressively if ventilation and structural issues are left unaddressed.
I’m Thomas Pruszynski, owner of TJ Builders & Developers Inc, and over more than 20 years of exterior construction and fire damage roof ventilation restoration across Northern Illinois, I’ve seen how quickly a compromised attic ventilation system turns a contained fire loss into a far more expensive structural problem. In the sections below, we’ll walk through everything you need to know — from how firefighters use your roof vents during an active fire, to how to assess, repair, and future-proof your ventilation system after the damage is done.
Know your fire damage roof ventilation terms:
The Tactical Role of Roof Ventilation During an Active Fire
When you see firefighters climbing onto a burning roof to cut a massive hole, it can look like they are adding to the destruction. In reality, they are performing a highly calculated, life-saving tactic known as vertical ventilation.
During a residential fire, an attic space acts like a pressure cooker. Superheated gases, toxic smoke, and fire build up inside the structure, searching for an exit. If these elements cannot escape, they preheat the surrounding building materials, making ignition incredibly fast and easy. By cutting a strategic hole in the roof deck, firefighters create an exhaust pathway, allowing these gases and smoke to escape into the atmosphere.
This tactical release directly alters the fire’s “flow path”—the movement of heat and smoke from areas of high pressure inside the home to areas of low pressure outside. Without coordinated vertical ventilation, opening a front door or window introduces fresh oxygen that can trigger a dangerous “chimney effect,” pulling flames rapidly through the living spaces toward the new oxygen source.
However, external environmental forces play a massive role in how this exhaust system behaves. According to a landmark study on the Effects of atmospheric wind on flows through natural convection roof vents, atmospheric wind can completely override thermal buoyancy. If strong winds blow directly across a roof vent, they can cause “flow reversal,” pushing toxic smoke and fire right back down into the living spaces. This is why fire crews must constantly assess wind direction and pressure coefficients before opening up a roof.

How Firefighters Execute Vertical Ventilation
Executing vertical ventilation is a dangerous, highly coordinated process. Before a single cut is made, the ventilation crew must verify that the roof can support their weight. They do this by “sounding the roof”—using the blunt end of an axe or a specialized tool to strike the roof deck, listening for the solid thud of stable rafters versus the hollow, spongy sound of charred or weakened sheathing.
Once they identify a safe operating zone, firefighters use rotary saws or chainsaws to make precise roof cuts. These cuts are usually positioned as high as possible, directly over the seat of the fire.
By venting these superheated gases (which can exceed 1,000°F) and dense black smoke, firefighters achieve two critical objectives:
- Improved Interior Visibility: Clearing the smoke allows search and rescue teams inside the home to locate trapped occupants much faster.
- Lowered Temperatures: Dropping the thermal buildup inside the home prevents structural collapse and gives interior hose teams a fighting chance to suppress the flames.
How Different Vent Types Affect Fire Behavior and Safety
Not all roof vents behave the same way when exposed to extreme heat. The architectural design of your attic ventilation system dictates how fire, smoke, and embers travel through your home.
In everyday conditions, your attic relies on a continuous cycle of intake and exhaust air. Cool air enters through lower vents (usually in the soffits) and exits through upper vents (such as ridge vents, box vents, or turbine fans). This cycle is fully detailed in our guide on The Complete Guide to Roof Ventilation Benefits. But when a fire breaks out, this natural convection cycle can accelerate the spread of flames if the vents are not designed or configured correctly.
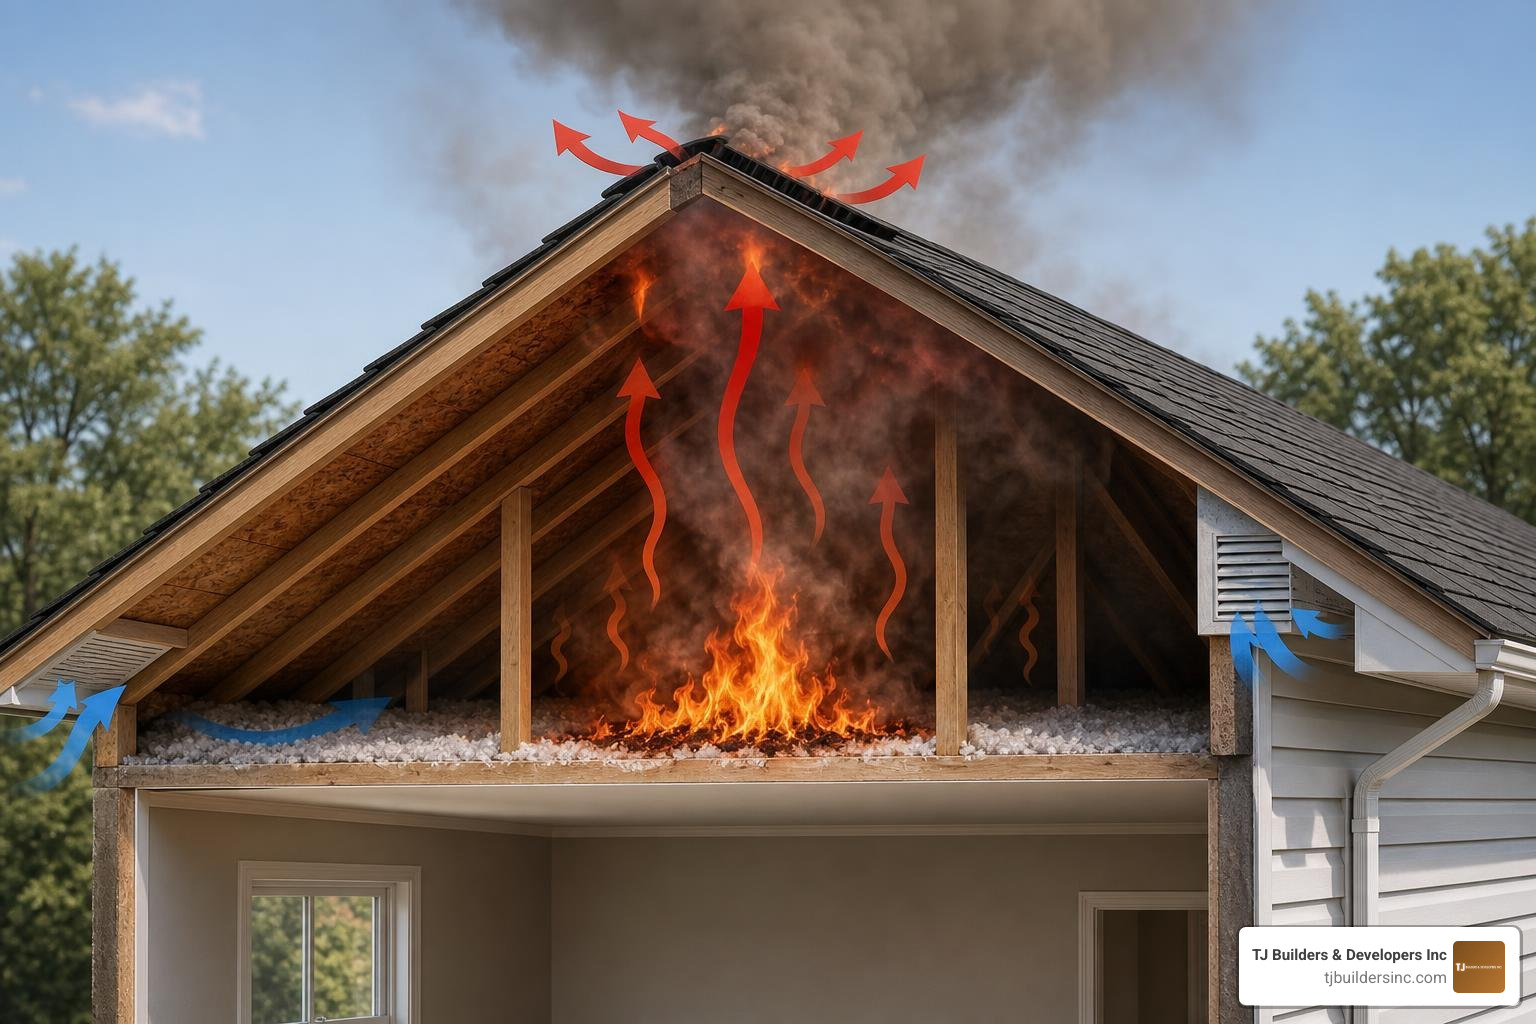
Ridge and Soffit Vents vs. Gable Vents in Fire Scenarios
A balanced system featuring ridge and soffit vents is highly efficient for everyday temperature regulation. However, during a fire, standard plastic or aluminum ridge vents can quickly melt, collapsing the exhaust path. If the soffit vents underneath are made of thin, combustible materials, they can draw rising flames directly from the exterior siding up into the attic rafters.
Gable vents, which are located on the vertical side walls of an attic, present a different set of hazards:
- Short-Circuiting Flow: Gable vents can easily “short-circuit” the intended soffit-to-ridge airflow, creating pockets of dead air where heat and moisture accumulate during normal times.
- Ember and Smoke Entry: Because they face horizontally, gable vents are highly vulnerable to wind-driven embers during a wildfire, or atmospheric wind pressures during a structural fire, which can force smoke back into the home.
To prevent these issues, modern roofing designs often pair ridge vents with active attic fans. As explained in our resource on how Ridge Vents and Fans Are the Ultimate Cool Down Team, coordinating your intake and exhaust points is essential to avoid airflow conflicts that can compromise both your everyday energy efficiency and your home’s structural safety.
Need Help With Your Home?
TJ Builders & Developers handles roofing, siding, gutters, windows, home additions, and fire damage restoration for homes and businesses in Lakewood, Crystal Lake, Schaumburg, and nearby McHenry County towns.
- Free, no-obligation estimates
- Licensed & insured
- 20+ years of local experience
The Impact of Fire Damage Roof Ventilation Systems
When a residential fire occurs, the damage to your roof ventilation system is rarely confined to the area directly touched by flames. The system suffers from a combination of thermal, smoke, and water-related degradation.
In places like McHenry, Huntley, or Crystal Lake, attic fires can go undetected for long periods because these spaces lack active monitoring. By the time smoke alarms sound, the heat inside the attic has often reached extreme levels, destroying the integrity of the ventilation components. This structural and thermal breakdown is highly comparable to the issues detailed in professional studies on Wylie Texas Attic Fire Damage: Roof Structure Assessment and Ventilation Repair.
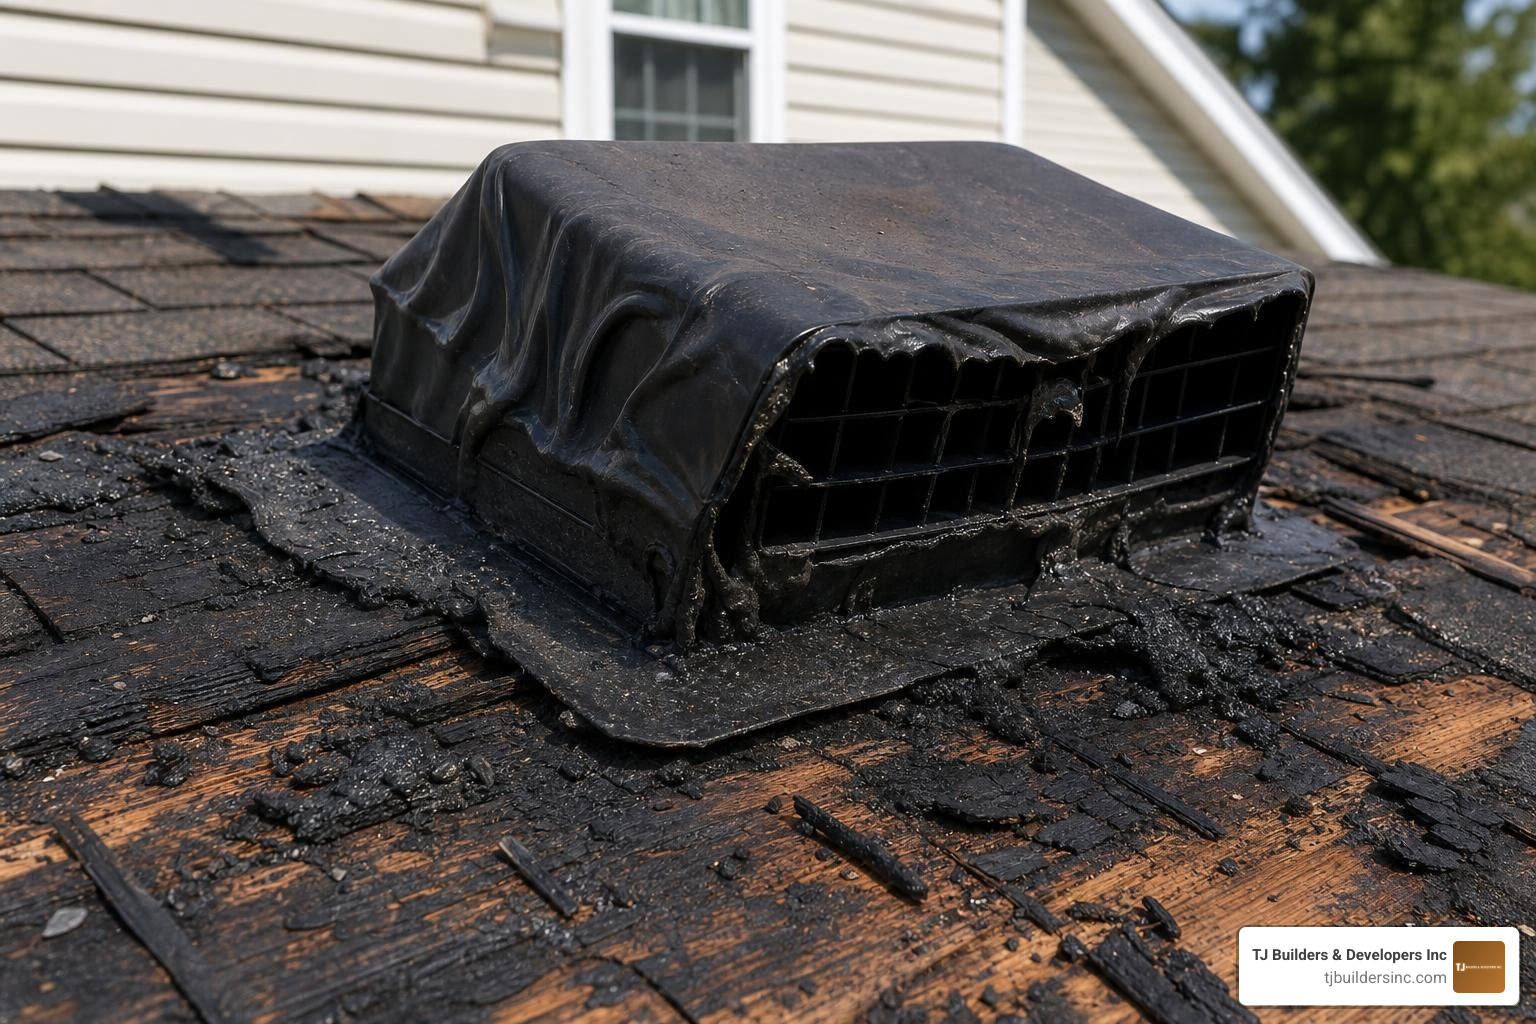
Thermal, Smoke, and Water Damage to Attic Vents
The physical damage to your attic ventilation system generally falls into three categories:
- Thermal Damage: Intense heat causes metal vents to warp and buckle, breaking the waterproof seams between the vent and the roof deck. Plastic ridge vents and baffle systems can melt entirely, sealing off the exhaust pathway and trapping air inside.
- Smoke and Soot Contamination: Smoke leaves behind a thick, acidic layer of soot on the inside of vents, screens, and fan blades. This soot restricts airflow and emits a persistent, toxic odor that can travel through your home’s HVAC system.
- Water Intrusion: The thousands of gallons of water used to extinguish a fire will naturally pool in the attic. If your roof vents are cut open, melted, or have cracked seals, this water will bypass the roofing system entirely.
To prevent structural rot and catastrophic mold growth, this water must be extracted immediately, and the roof must be dried using professional techniques. For a step-by-step breakdown of this process, see our guide on How to Restore Your Roof After Water and Flood Damage.
Assessing and Repairing Fire-Damaged Roof Vents
Restoring a roof after a fire requires a systematic approach. You cannot simply nail new shingles over charred wood or slap a patch on a warped vent. A professional inspection must determine whether individual ventilation components can be salvaged or if a complete system replacement is necessary.
| Vent Damage Scenario | Recommended Action | Structural Impact |
|---|---|---|
| Slight soot accumulation, intact seams | Professional cleaning and screen replacement | Minimal; structural integrity remains fully intact. |
| Minor cracks in vent boot or sealant | Apply high-quality waterproof sealant or replace boot | Low; prevents localized water leaks. |
| Warped metal frames, melted plastic baffles | Complete vent replacement | Medium; ventilation is compromised and will cause rot if left. |
| Firefighter vertical ventilation cut | Full structural framing repair and vent installation | High; requires sistering trusses and replacing roof decking. |
For homeowners in Bartlett, Elgin, or Schaumburg dealing with ventilation issues, our detailed overview on Everything You Need to Know About Bartlett Roof Vent Repair covers the exact mechanics of restoring airflow and seals.
How Fire Damage Roof Ventilation Systems Are Assessed
Because wood loses its load-bearing capacity at high temperatures—even without direct flame contact—our team at TJ Builders & Developers Inc uses advanced diagnostic tools to evaluate your roof’s safety:
- Thermal Imaging Surveys: We use infrared cameras to detect hidden moisture pockets in the attic insulation and identify temperature anomalies that point to blocked ventilation pathways.
- Truss Structural Assessment: We inspect the metal gusset plates and fasteners connecting your roof trusses. If the wood surrounding these connectors is charred or cracked, we reinforce the framing using a technique called “sistering” (attaching new, structural lumber alongside the damaged members).
- Air Quality and Soot Testing: We test the attic air and ventilation channels to ensure no residual chemical toxins or smoke odors remain to contaminate your living spaces.
Repairing and Replacing Damaged Vent Components
Once the structural framing is verified as safe, we begin repairing the ventilation components. A primary focus is the vent boot—the waterproof collar that seals the pipe where it exits the roof. If the vent boot is cracked or melted, water will seep down the pipe and destroy your attic ceiling.
To protect your home during this transition phase, we deploy heavy-duty, UV-resistant tarps over any open cuts or compromised vents. These tarps must be secured tightly to withstand Northern Illinois winds, but they are strictly a temporary shield. Leaving a tarp on for more than 90 days can trap rising moisture inside the attic, creating a breeding ground for mold. If you suspect a leak around your vents, immediate action is required; refer to our guide on Emergency Roof Repair Leak Detection to stop water damage in its tracks.
Designing and Retrofitting Vents for Wildfire and Ember Resilience
While structural fires start inside the home, exterior fire threats—such as wildfires or blowing embers from a neighboring structure fire—require a completely different approach to vent design.
According to data compiled by the Insurance Institute for Business & Home Safety (IBHS), up to 90% of homes lost in wildfires are ignited not by direct flame contact, but by wind-driven embers. These tiny, superheated cinders can travel miles ahead of the fire front, carried by the wind. When they reach your home, they are sucked directly into your attic through standard roof and soffit vents, igniting the insulation and structural wood from the inside out.
To protect homes in high-risk or densely populated areas, FEMA outlines specific construction standards in the FEMA P-737, Vents Fact Sheet (September 2008), which emphasizes using non-combustible materials and specialized screening to prevent ember entry.
Upgrading Fire Damage Roof Ventilation for Wildfire and Ember Resistance
Standard home builders often install vents with 1/4-inch mesh screens. While these keep out birds and squirrels, they allow wind-driven embers to pass through freely.
If you are restoring your roof after a fire, upgrading to ember-resistant vents is one of the smartest home-hardening investments you can make. According to the comprehensive guide on Why Ember Resistant Vents Are One of the Most Important Home Hardening Upgrades, there are two primary technologies used to secure these openings:
- Fine-Gauge Metal Mesh (1/16-inch): Replacing standard screens with corrosion-resistant stainless steel or galvanized mesh with openings no larger than 1/16-inch blocks the vast majority of airborne embers. Fiberglass or plastic mesh should never be used, as they will melt instantly when exposed to radiant heat.
- Intumescent Vents: These advanced vents feature an internal material that reacts to extreme heat. When temperatures reach approximately 160°F to 200°F, the intumescent matrix physically expands, sealing the vent completely shut to block flames and hot gases, while allowing normal airflow during everyday conditions.
Need Help With Your Home?
TJ Builders & Developers handles roofing, siding, gutters, windows, home additions, and fire damage restoration for homes and businesses in Lakewood, Crystal Lake, Schaumburg, and nearby McHenry County towns.
- Free, no-obligation estimates
- Licensed & insured
- 20+ years of local experience
Balancing Attic Ventilation with Fire Safety and Structural Integrity
The ultimate goal of any roof restoration is to achieve a balanced ventilation system without compromising your home’s fire safety or structural strength.
To maintain a healthy roof that resists rot, ice dams, and mold, building codes generally require a minimum ventilation ratio of 1:300. This means you need 1 square foot of net free ventilating area for every 300 square feet of attic floor space, split evenly between intake (soffits) and exhaust (ridge). If you are looking to design or upgrade your system, our resource on The Fresh Air Guide to Attic Ventilation Installation provides a detailed breakdown of these calculations.
Some homeowners consider converting to an “unvented attic” (where the attic is sealed and insulated along the roofline rather than the floor) to completely eliminate vent openings and prevent ember entry. While highly effective for fire isolation, unvented attics are expensive, require specialized spray-foam insulation, and must strictly comply with local Northern Illinois building codes to prevent moisture entrapment. For most homes in our service areas, a properly balanced, ember-resistant vented system remains the most practical and reliable solution.
Frequently Asked Questions About Fire Damage Roof Ventilation
Why do firefighters cut holes in a roof during a fire?
Firefighters cut holes in the roof to perform vertical ventilation. This releases superheated gases, toxic smoke, and heat from the attic space. Doing so improves interior visibility for search and rescue teams, lowers temperatures inside the home, and prevents the fire from spreading rapidly through the structure.
How does fire damage affect attic ventilation and cause mold?
Fire damages ventilation systems by melting plastic baffles, warping metal vents, and clogging screens with soot. When firefighters extinguish the fire, thousands of gallons of water soak the attic. If the ventilation system is blocked or compromised, this moisture becomes trapped. Combined with the warm attic environment, this trapped moisture can trigger widespread mold growth within 24 to 48 hours.
What are ember-resistant vents and how do they work?
Ember-resistant vents are specialized vent covers designed to prevent wind-driven cinders from entering your attic. They use fine-gauge, non-combustible metal mesh (usually 1/16-inch) to filter out cinders, or intumescent materials that automatically expand and seal the vent shut when exposed to temperatures above 160°F.
Conclusion
Restoring your home after a fire is a complex, emotional process that requires precision, expertise, and a commitment to safety. Your roof’s ventilation system is your home’s primary defense against moisture, mold, and premature structural aging. Leaving it damaged—or attempting a hasty, uncertified repair—puts your entire property at risk.
At TJ Builders & Developers Inc, we specialize in high-quality residential exterior construction and restoration. Serving Lakewood, Crystal Lake, Huntley, Schaumburg, McHenry, and the surrounding Northern Illinois communities, we bring over two decades of hands-on craftsmanship and honest, reliable service to every project. We work directly with your insurance carriers to ensure your roof is structurally sound, code-compliant, and perfectly ventilated.
If your home has suffered fire or water damage, don’t wait for secondary issues to take hold. Contact us today to learn more about our Expert Fire Damage Restoration Services or to schedule an inspection with our Professional Roofing Services team. Let us help you rebuild safely, durably, and with complete peace of mind.