Why Roof Ventilation Is One of the Most Important Parts of Your Home
Roof ventilation is the system that moves air in and out of your attic — and it has a bigger impact on your home than most people realize.
Here’s a quick summary of what you need to know:
- What it does: Moves fresh air into the attic (intake) and pushes out hot, moist air (exhaust)
- Why it matters: Protects your roof, lowers energy bills, and prevents moisture damage
- Key standard: The U.S. FHA recommends 1 sq. ft. of ventilation per 300 sq. ft. of attic space, split evenly between intake and exhaust
- Main risks of poor ventilation: Mold, ice dams, premature shingle failure, and high cooling costs
- Signs of a problem: Hot ceilings, ice dams, musty smells, or rusted nails in the attic
Without proper ventilation, attic temperatures can climb to 140°F on a 90°F summer day. That kind of heat accelerates shingle deterioration, strains your HVAC system, and drives up energy costs. In winter, trapped moisture causes condensation, wood rot, and ice dams along your eaves.
The good news? A properly designed ventilation system solves all of these problems — passively, and with minimal maintenance.
I’m Thomas Pruszynski from TJ Builders & Developers Inc, and over more than 20 years of roofing and exterior restoration work across Northern Illinois, I’ve seen how often roof ventilation problems go unnoticed until they cause serious — and costly — damage. In this guide, I’ll walk you through everything you need to know to protect your home.
Quick look at roof ventilation:
What is Roof Ventilation and How Does It Work?
To understand roof ventilation, we have to look at the basic laws of physics. Air is constantly moving, and its temperature dictates how it behaves. Inside an attic, we rely on two primary natural forces to keep air circulating: the stack effect and the wind effect.
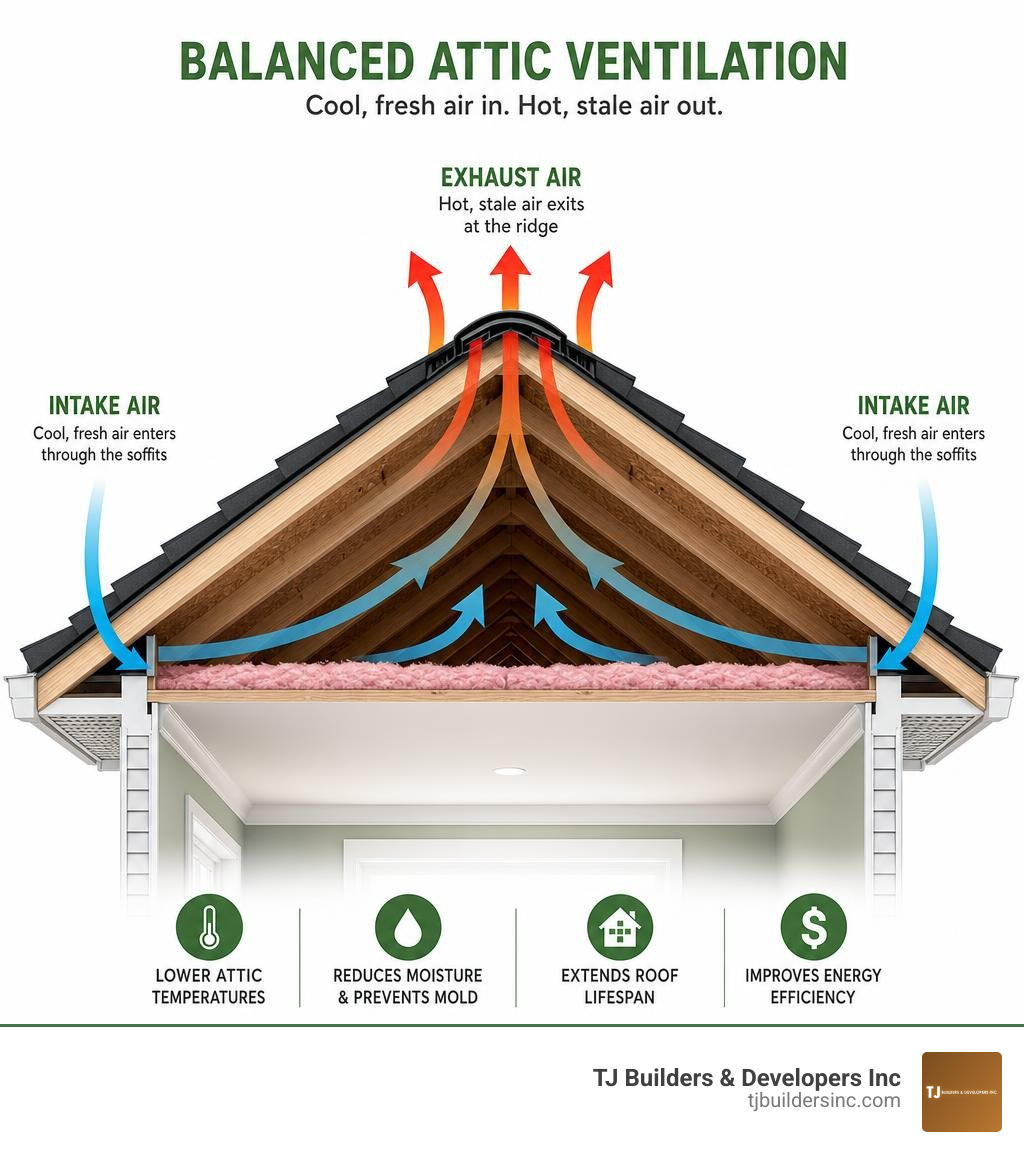
The stack effect is simply the principle that warm air rises. As the sun beats down on your roof, the air inside your attic heats up, expands, and seeks a way out. If there is an opening at the highest point of the roof, this hot air will escape. As it exits, it creates a lower pressure zone inside the attic, which naturally draws cooler, fresh air in through openings at the lowest point of the roof.
The wind effect relies on wind blowing against the exterior of your home. When wind hits the side of a house, it travels up the roofline, creating high pressure over the intake vents at the eaves and low pressure over the exhaust vents at the ridge. This pressure differential literally pulls air through the attic space, sweeping away heat and moisture.
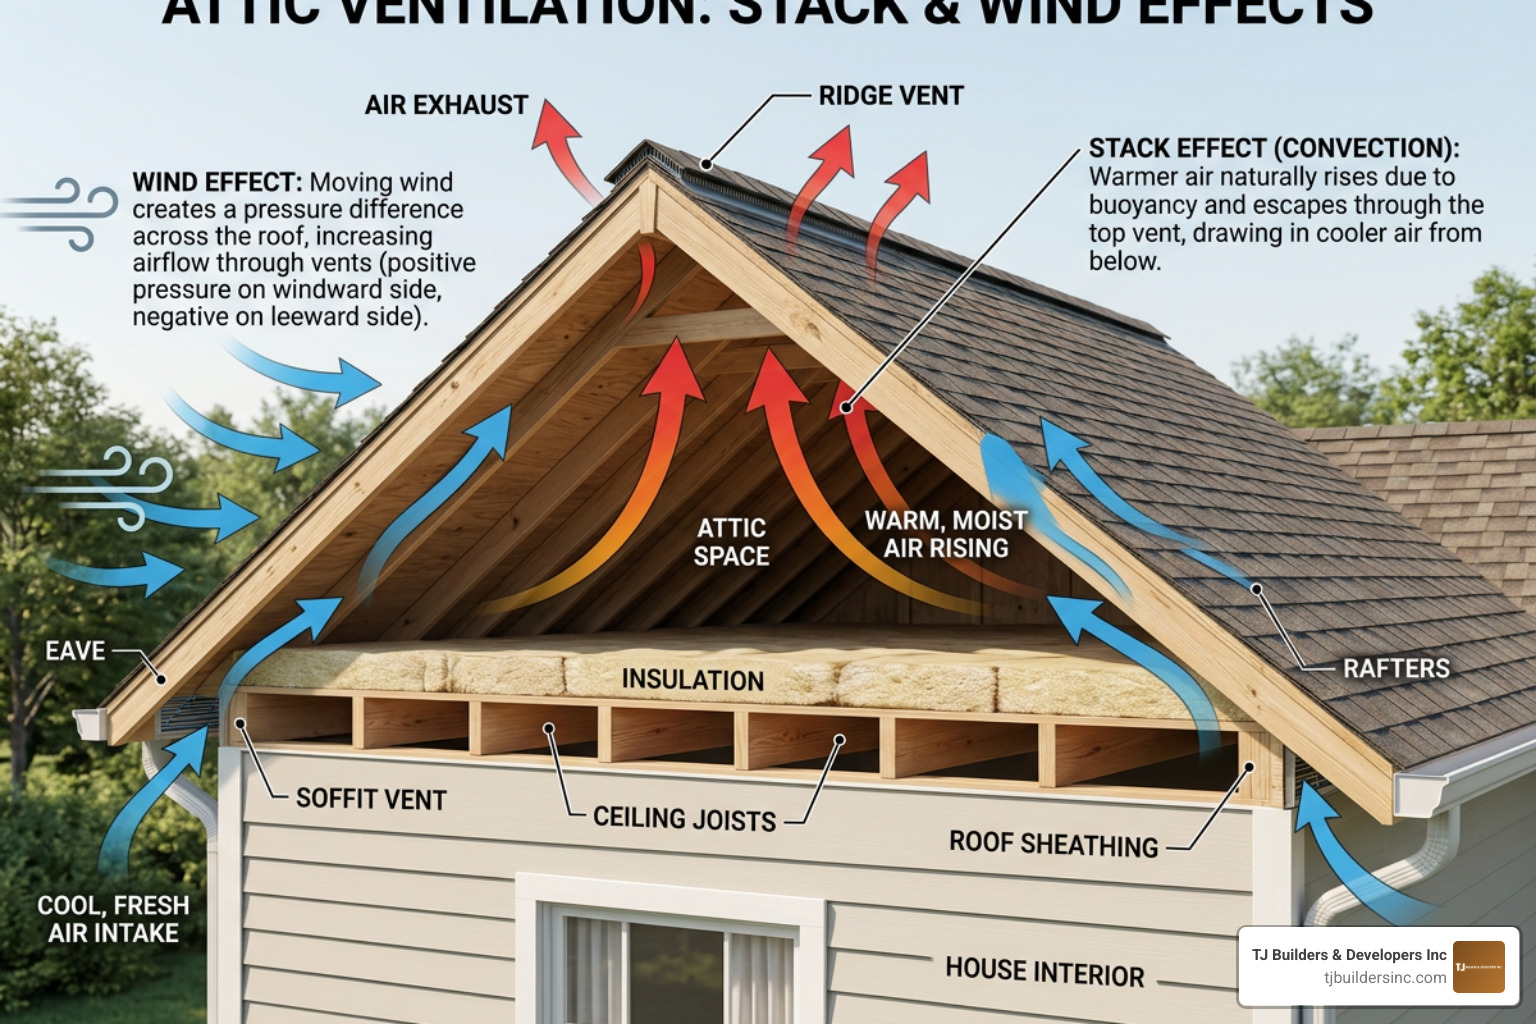
For these natural processes to work effectively, a home must have a balanced ventilation system. This means that the amount of air entering the attic must exactly equal the amount of air leaving it. If your system is unbalanced—for instance, if you have plenty of exhaust vents but blocked or missing intake vents—the airflow stalls. In worst-case scenarios, a powerful exhaust system can even create a vacuum, pulling conditioned air out of your living spaces through ceiling light fixtures or attic hatches.
When we design a modern roofing system, we pay close attention to these dynamics. For a deeper look at the physics of airflow, you can read Venting Out: A Guide to the Best Roof Ventilation Systems Available.
The Mechanics of Intake vs. Exhaust in Roof Ventilation
A successful roof ventilation system is composed of two equal parts: intake vents and exhaust vents.
- Intake Vents: These are located at the lowest part of your roofline, typically under the eaves or inside the soffits. Their job is to bring cool, dry air into the attic. Common types include continuous soffit vents, individual rectangular soffit vents, and over-the-fascia intake vents.
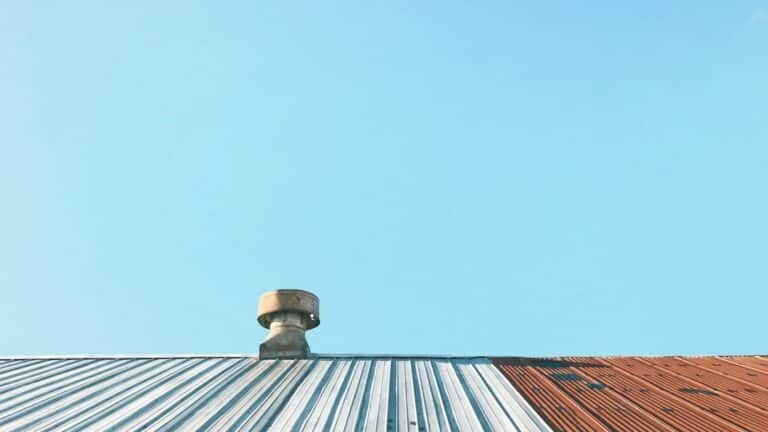
- Exhaust Vents: Positioned at or near the peak of your roof, exhaust vents allow hot, humid air to escape. The most common exhaust systems are ridge vents, which run along the entire peak of the roof, and static roof louvers (often called box vents or slant-back vents).
The balance between these two is measured using Net Free Area (NFA). NFA is the total unobstructed area through which air can freely enter or exit a vent, measured in square inches. Because insect screens, louvers, and weather baffles block a portion of the vent opening, the NFA is always smaller than the physical size of the vent itself.
To maintain proper pressure and continuous airflow, we follow a simple rule of thumb: never let your exhaust NFA exceed your intake NFA. Ideally, you want a 50/50 split, or a slight bias toward having more intake than exhaust. This ensures that the attic is always supplied with fresh outdoor air, preventing pressure imbalances that can draw air from your home’s interior.
Calculating Attic Ventilation and Building Codes
Calculating the correct amount of roof ventilation is not a guessing game—it is a matter of strict building codes. In Northern Illinois, local municipal codes across communities like Crystal Lake, Algonquin, and Woodstock are based on international standards designed to ensure structural durability and safety.
The primary standard used is the 1/300 rule. This rule states that for every 300 square feet of attic floor space, you need at least 1 square foot of net free ventilating area, provided that:
- The ventilation is balanced between intake and exhaust (split 50/50).
- A vapor retarder is installed on the warm-in-winter side of the ceiling (in cold climates).
If these conditions are not met—for example, if you only have exhaust vents and no soffit intake—the requirement doubles to the 1/150 rule (1 square foot of ventilation for every 150 square feet of attic space).
Let’s look at a practical calculation for a standard 1,500-square-foot attic:
- Calculate Total Required Ventilation Area (1/300 rule): $$\text{Total Area} = \frac{1,500 \text{ sq. ft.}}{300} = 5 \text{ sq. ft. of NFA}$$
- Convert to Square Inches: $$5 \text{ sq. ft.} \times 144 \text{ sq. in./sq. ft.} = 720 \text{ sq. in. of total NFA}$$
- Balance the System (50% Intake, 50% Exhaust): $$\text{Required Intake} = 360 \text{ sq. in. of NFA}$$ $$\text{Required Exhaust} = 360 \text{ sq. in. of NFA}$$
When specifying products, we round up to ensure the home has more than enough airflow. For example, if we use a static exhaust louver like the GAF Master Flow SSB960, which provides 60 square inches of NFA per unit, we would install 6 exhaust vents to meet the 360 sq. in. requirement.
While local regulations govern our immediate work in areas like Lakewood and Schaumburg, staying updated on broader code standards is crucial. For instance, reviewing national updates like the Updates to residential roof ventilation submittal requirements demonstrates how building departments across the country continue to tighten submittal requirements to guarantee balanced attic ventilation.
Need Help With Your Home?
TJ Builders & Developers handles roofing, siding, gutters, windows, home additions, and fire damage restoration for homes and businesses in Lakewood, Crystal Lake, Schaumburg, and nearby McHenry County towns.
- Free, no-obligation estimates
- Licensed & insured
- 20+ years of local experience
Key Benefits of Proper Attic and Roof Ventilation
Investing in a balanced, code-compliant roof ventilation system provides immediate and long-term benefits to your home’s comfort, energy efficiency, and structural integrity.
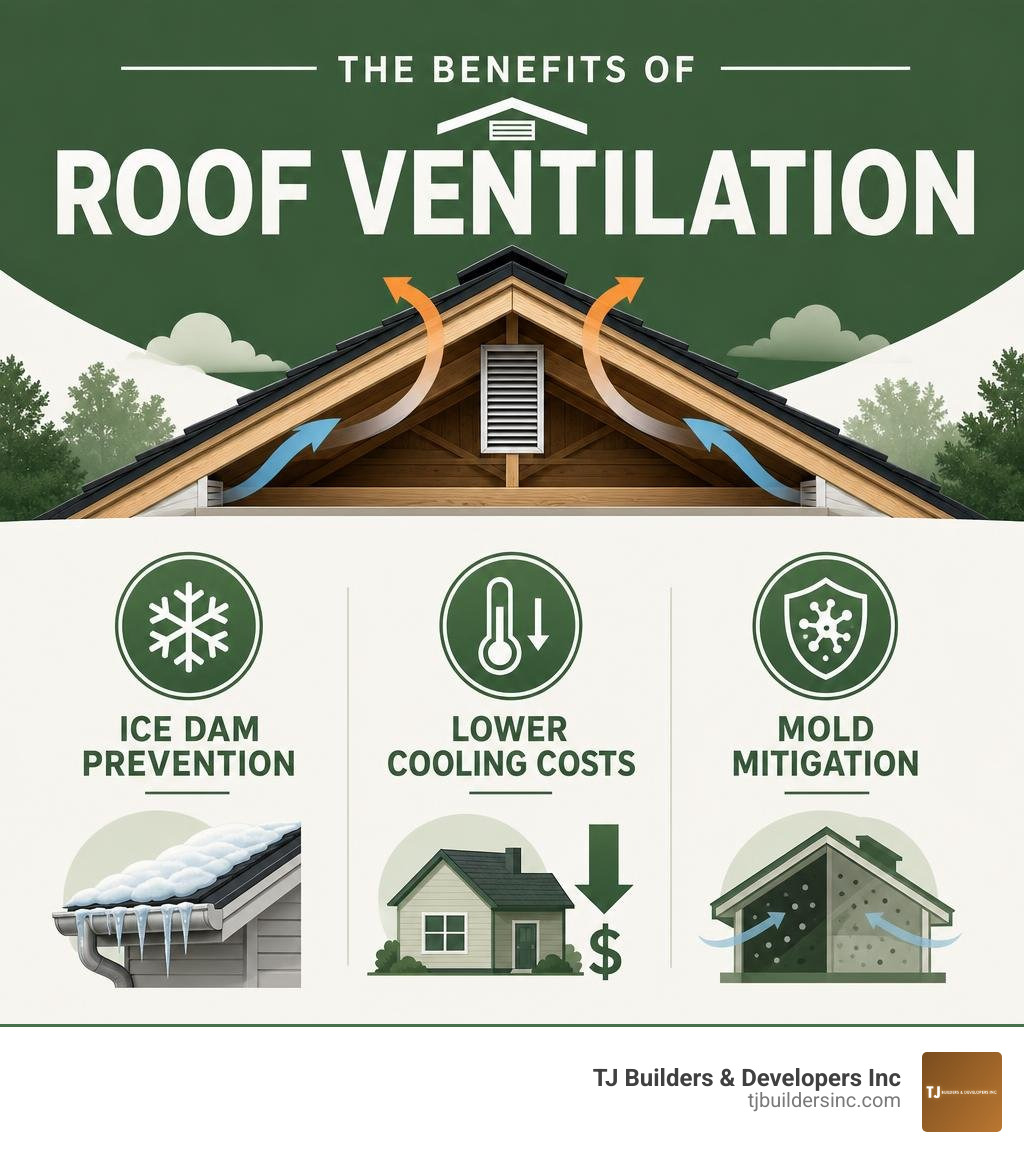
Whether dealing with freezing winter storms in Cary and McHenry or humid summer heatwaves in Huntley, proper ventilation acts as a shield for your entire house. To learn more about how ridge-level systems keep your home safe, read The Ultimate Guide to Keeping Your Roof Dry with Ridge Ventilation.
Preventing Ice Dams and Moisture Damage
In Northern Illinois, winter brings freezing temperatures and heavy snow. Without proper roof ventilation, your warm attic can become a breeding ground for ice dams.
Ice dams occur when warm air escapes from the living space into the attic, heating the underside of the roof deck. This heat melts the snow on top of the roof. As the melted snow runs down the slope, it reaches the cold, unheated eave (the edge of the roof overhang). Because the eave is exposed to freezing outdoor air on both sides, the water refreezes, forming a thick ridge of ice.
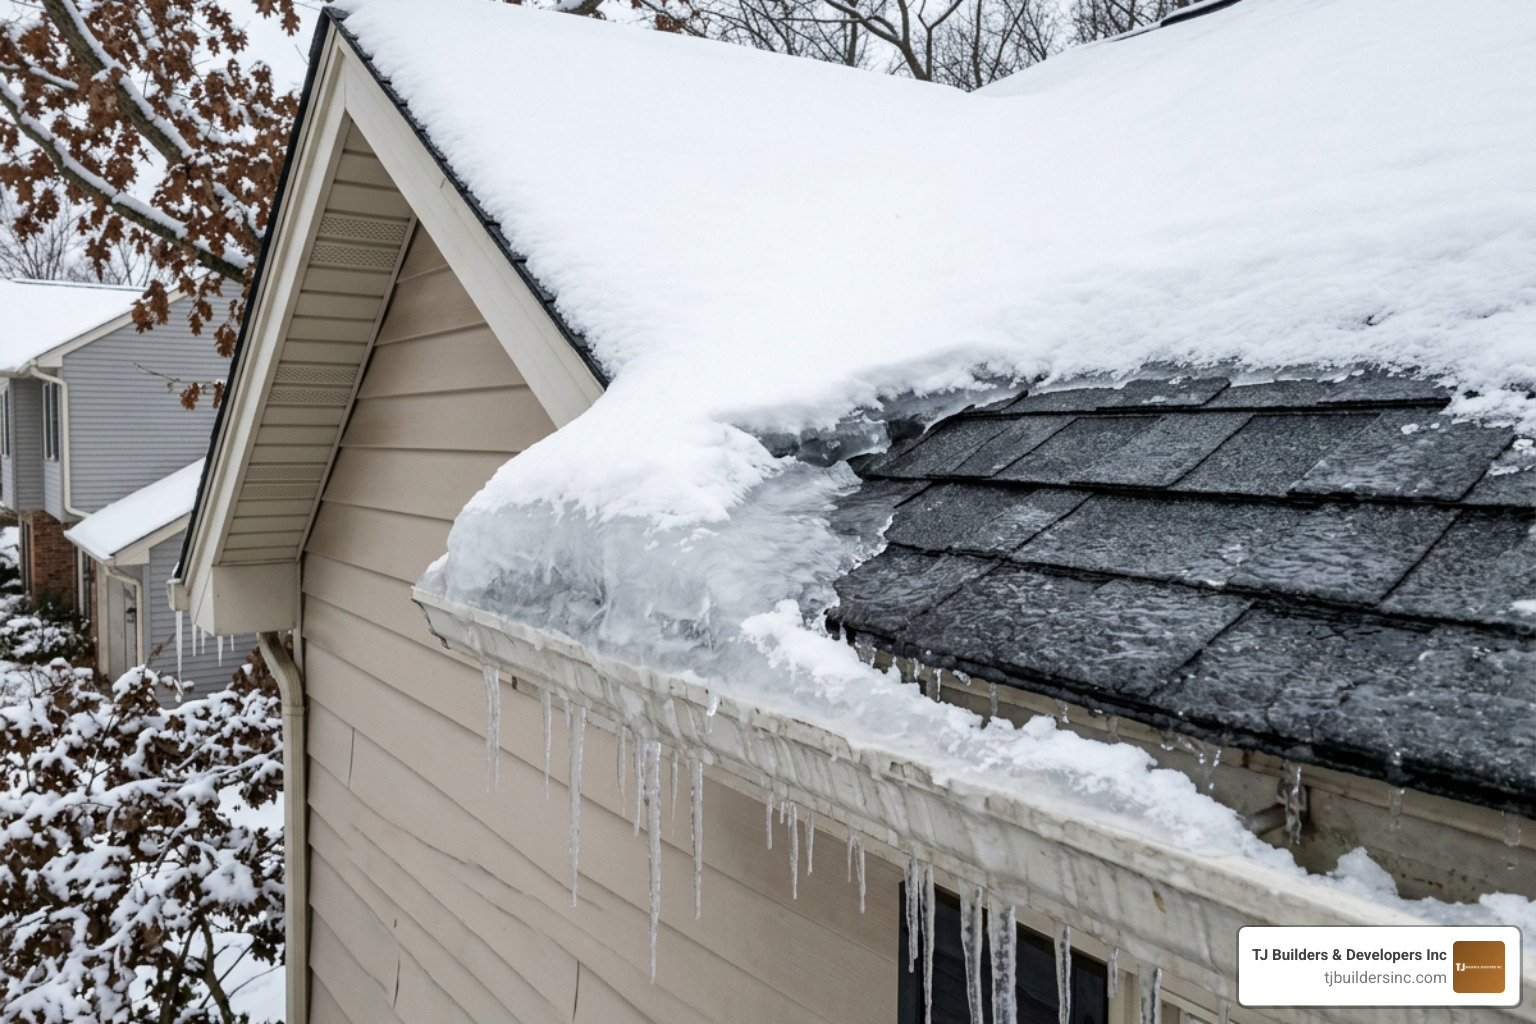
As more snow melts, water pools behind this ice barrier. Eventually, the standing water backs up under the shingles, leaking into your attic, ceiling, walls, and insulation. This water intrusion causes major structural issues:
- Wood Rot: Wet roof decking, trusses, and fascia boards quickly rot, compromising the structural strength of your roof.
- Mold and Mildew: Trapped moisture in wet insulation and drywall encourages toxic mold growth, which ruins indoor air quality.
- Ruined Insulation: Wet fiberglass or cellulose insulation loses its R-value, making your home significantly harder to heat.
A cold, ventilated roof deck prevents this entire cycle. By continuously flushing warm air out and drawing cold air in, the roof deck remains at a uniform temperature that matches the outdoors, preventing snow from melting prematurely.
Reducing Summer Heat and Energy Costs
During the summer months, the sun beats down relentlessly on your roof. Asphalt shingles absorb this radiant heat, transferring it directly into your attic space. In an unventilated or poorly ventilated attic, this heat has nowhere to go, causing temperatures to soar up to 140°F or 150°F.
This extreme heat creates a two-fold problem:
- HVAC Strain and Energy Bills: Heat from the attic radiates downward through your ceiling insulation and drywall, warming your living spaces. Your air conditioning system must work overtime to combat this heat transfer, leading to high energy bills and premature wear and tear on your HVAC equipment.
- Shingle Damage: Extreme attic heat bakes asphalt shingles from the underside. This accelerates the loss of protective granules, causes the shingles to curl, buckle, or blister, and significantly shortens the lifespan of your roof.
By introducing proper roof ventilation, you can lower attic temperatures by up to 50°F. This dramatically reduces the cooling load on your home, lowers your monthly utility bills, and keeps your family comfortable.
Types of Roof Ventilation Systems and Products
Choosing the right ventilation products depends on your home’s architectural design, roof pitch, and local weather patterns.
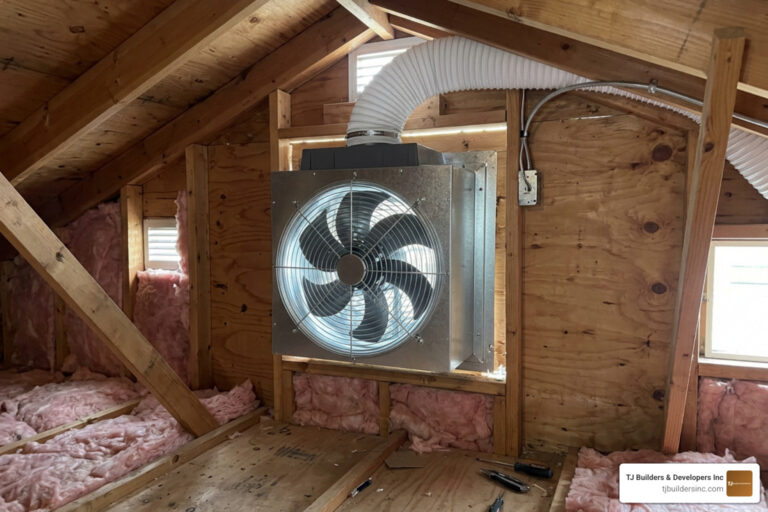
Generally, systems are split into passive ventilation (which relies on natural air movement and wind) and active ventilation (which uses mechanical or electrical power to move air). To see how these systems work together, check out Ridge Vents and Fans Are the Ultimate Cool Down Team.
Passive vs. Active Roof Ventilation Options
Passive systems are highly reliable because they have no moving parts, require zero electricity, and operate silently. Active systems, on the other hand, provide high-volume air movement, which can be beneficial in homes with complex rooflines or limited ridge space.
Here is a side-by-side comparison of the most common ventilation options:
| Vent Type | Operation | Best Suited For | Key Advantage |
|---|---|---|---|
| Ridge Vents | Passive | Pitched roofs with continuous ridge lines | Invisible profile; uniform ventilation along the entire peak |
| Static Louvers (Box Vents) | Passive | Roofs with limited ridge lines or hip roofs | Excellent weather protection; easy to install in zones |
| Wind Turbines (Whirlybirds) | Passive | High-wind areas | Uses wind power to pull air out actively without electricity |
| Soffit / Eave Vents | Passive (Intake) | Almost all pitched roofs | Essential intake; keeps the lower roof deck cool |
| Electric Power Fans | Active | Large attics; low-pitch roofs | High-volume airflow; controlled by thermostat/humidistat |
| Solar Power Fans | Active | Eco-conscious homes with high sun exposure | Active airflow without increasing electricity bills |
When selecting passive components, specialized products like the Plastic Cor-Vent® Passive Roof Ventilation System | Corex or the VENT SYSTEMS RIDGE VENT offer excellent solutions for low-profile, weather-resistant airflow.
For technical details on how to integrate low-level and high-level openings, the PAB21 bulletin provides exceptional engineering guidelines. Additionally, if your property is located in high-risk zones, using fire-rated systems like BAL VENT helps prevent embers from entering your attic during wildfires.
For standard residential steep-slope applications, we often recommend high-quality metal static vents, such as the GAF Master Flow SSB960 Metal Super Slant-Back, which provide superior weather protection and excellent net free area.
Need Help With Your Home?
TJ Builders & Developers handles roofing, siding, gutters, windows, home additions, and fire damage restoration for homes and businesses in Lakewood, Crystal Lake, Schaumburg, and nearby McHenry County towns.
- Free, no-obligation estimates
- Licensed & insured
- 20+ years of local experience
Frequently Asked Questions about Roof Ventilation
Understanding how your attic breathes can help you spot problems before they turn into major repair bills. Here are some of the most common questions we hear from homeowners in Northern Illinois.
How do I know if my attic ventilation is inadequate?
You don’t always have to climb into your attic to know if there’s a problem. Keep an eye out for these common warning signs:
- Super-Heated Ceilings: If your second-floor ceilings are warm to the touch on a hot summer day, your attic is acting like a giant radiator.
- Frequent Ice Dams: Large icicles or thick ridges of ice along your gutters are a clear sign of heat escaping into the attic.
- Musty Smells or Mold: If you notice a damp, musty smell on your upper floors, or see dark spots on your attic decking, moisture is trapped.
- Rusted Nails: Go into your attic with a flashlight. If the tips of the roofing nails protruding through the deck are rusted, it means condensation is forming regularly.
Can you have too much roof ventilation?
Yes, but not in the way most people think. Having “too much” ventilation usually means having too many exhaust vents without matching intake vents.
If you install excessive exhaust vents, or mix different types of exhaust (like combining a power attic fan with passive ridge vents), you can disrupt the airflow path. The power fan will draw air from the nearest opening—which, in this case, would be the ridge vent rather than the soffit vents. This short-circuits the system, leaving the lower parts of your attic unventilated while potentially pulling rain or snow into the attic through the ridge.
Should I vent my attic in the winter?
Absolutely. This is one of the most common misconceptions about home maintenance. Many homeowners think they should block their roof vents in the winter to keep their homes warm.
In reality, blocking your vents traps the humid air generated by daily activities—like cooking, showering, and running the washing machine—inside your attic. When this warm, moist air hits the freezing cold underside of your roof deck, it condenses into water droplets, leading to wood rot, ruined insulation, and mold growth. Keeping your vents open in the winter keeps your roof deck dry and cold, preventing both mold and ice dams.
Conclusion
Your roof is your home’s first line of defense against the elements, and roof ventilation is the engine that keeps that defense strong. From preventing destructive ice dams during freezing winter storms to lowering your energy bills during humid summer heatwaves, a balanced, professional ventilation system is essential for the longevity of your property.
At TJ Builders & Developers Inc, we are committed to providing top-tier residential exterior construction and restoration services throughout Lakewood, IL, and surrounding Northern Illinois suburbs. We specialize in high-quality roofing, siding, windows, gutters, and home additions, emphasizing professional workmanship, durability, and long-term safety.
If you want to ensure your home is fully protected, we can help you assess and design the perfect ventilation layout:
- Explore our comprehensive Roofing Services
- Learn more about Roof Ventilation & Attic Fan Installation
- Find out how to choose the right professionals with Lakewood Roof Ventilation Pros
- Read our guide on Attic Roof Vent Fans
- Understand the basics of Roof Repair and our Roof Installation Replacement Complete Guide
To schedule a professional roof inspection or discuss your next home improvement project, visit TJ Builders & Developers Inc Roofing and let us help you protect your investment for years to come.