
In Lakewood, many homes have openings that standard window sizes do not fit well. Some rooms need more light. Others need a view, fresh air, or a safe way out. We provide custom window configuration that matches each opening to how you use the room.
Homeowners in Lakewood, Crystal Lake, and Cary call us for bay and bow windows. Others want picture windows with opening sides or special shapes. We also join several units into one wider window when a single unit is not enough.
We are an exterior contractor, so design is only part of the job. The same crew handles framing, headers, flashing, and trim around every new opening.
Every custom window configuration project starts with a free in-home design visit. We measure each opening and talk through how you use the room. You see drawings and options before anything is ordered.
The right window depends on the room behind it. We start with how you live in each space, then pick the window types. Here is how custom window configuration works room by room in Lakewood homes:
Many Turnberry homes have living rooms that face open yards. A wide picture window with casement windows on each side suits those rooms well. You get the view without giving up airflow.
Bay and bow windows push out from the wall and add space inside the room. They look similar, but they suit different homes. Here is how they differ:
Bay windows: A bay has three panels. A large center window sits between two angled side windows. The sharp angles create a clear nook for a seat or a desk.
Bow windows: A bow uses four or more panels set in a gentle curve. It is usually wider than a bay and lets in more light. Bows often suit older and more classic homes.
Support and roof cap: A window that sticks out needs support from below or cables from above. It also needs its own small roof. We frame, flash, and shingle that roof so it sheds water like the main roof.
Winter loads: McHenry County winters put snow and ice on that small roof. We build the support and the cap for those loads, so the window does not sag. In Lakewood, a well-built bay or bow can last as long as the house around it.
Mulling means joining two or more window units into one frame. It is the core of most custom window configuration projects. Here is what we use most in Lakewood homes:
Factory-mulled units: The maker joins the windows and ships them as one piece. These are our first choice for strength and a tight seal.
Site-joined units: We use these when a combination is too large or heavy to ship in one piece. We join them on site with structural mullions where the size calls for it.
Picture windows: A picture window is fixed glass, so it does not open. We pair it with casement or double-hung windows on the sides for airflow.
Special shapes: Arches, half-rounds, trapezoids, and triangles fit above or beside standard windows. These shapes are usually fixed glass. They can use the same ENERGY STAR-rated glass as the rest of your windows.
On older homes near Crystal Lake, an arched transom can echo the original trim details. It adds light without changing the look of the house.
Sometimes the window you want is bigger than the hole in the wall. A wider opening changes how the wall carries weight from above. This is where custom window configuration needs a builder, not just an installer.
Freeze-thaw cycles in Lakewood find every gap around a window. Careful flashing keeps water out of the new framing for years. For glass and energy ratings, see our window installation and replacement page.
Need siding work too? Visit our siding installation and replacement service.
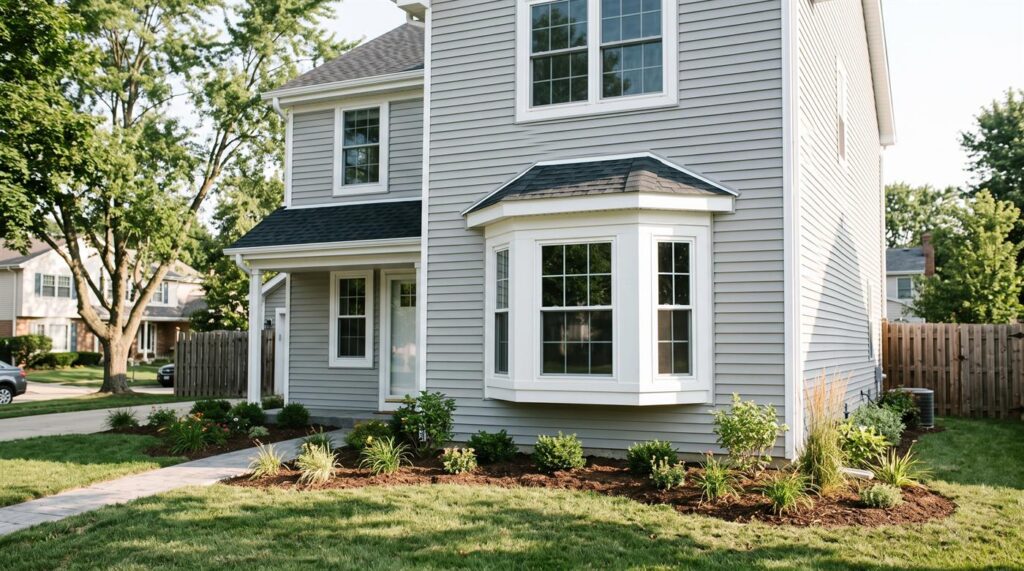
What is a custom window configuration? A custom window configuration is a window design built for one opening and one room. It can join several units, push out from the wall, or use special shapes. Common types include:
Here is how each step of custom window configuration works on a typical project:
Step 1 – Design visit: We measure each opening and ask how you use the room. We note light, views, airflow, and egress needs.
Step 2 – Drawings and options: You get drawings of the proposed combinations with glass and color choices. You pick the final layout before anything is ordered.
Step 3 – Ordering: Custom units are built to order in exact sizes. We confirm every dimension before the order goes in.
Step 4 – Opening prep: If an opening changes size, we pull the permit and install the new header. Floors and furniture are covered first.
Step 5 – Installation: We set, level, and join the units. Then we seal the opening with a sill pan, flashing, and low-expansion foam.
Step 6 – Trim and exterior: Inside trim, outside trim, and siding tie-in finish the job. Bay and bow roofs get flashing and shingles.
Step 7 – Walkthrough: We open and close every sash with you and haul away all debris. For homes near Redtail, we plan installs around the forecast, so no opening sits open in the rain.
Here are common questions about custom window configuration from homeowners in Lakewood, Crystal Lake, Cary, and nearby towns:
Yes, we join different window units into one opening by mulling them together. A common example is a picture window with a casement on each side. The combination is sealed and trimmed as one window.
A bay window has three panels with sharp angles. A bow window has four or more panels in a gentle curve. Bows are usually wider and let in more light. Bays create a more defined nook.
No, a picture window is fixed glass and does not open. That is why it gives the clearest view. We add opening windows on the sides when you want fresh air.
Yes, we can widen or heighten an opening with a new header sized for the load. This needs a permit, which we handle. We also patch the siding and trim so the new size looks original.
You need a permit when the work changes the structure, such as a wider opening. Same-size replacements may follow different rules. We check with the Village before work starts and handle the paperwork.
A large picture window with casement windows on each side works well for most living rooms. It gives you a wide view and fresh air. A bay or bow window is a good choice when you also want extra space.
Yes, custom shapes can use the same insulated, Low-E glass as standard windows. Most special shapes are fixed, so there are no moving parts to leak air. Proper flashing and sealing keep the opening tight.
Yes, every bedroom needs at least one egress window large enough to climb out in an emergency. Code sets a minimum opening size and a maximum sill height. We size and place bedroom windows to meet it.
Most custom window configuration projects take one to two days to install once the windows arrive. Custom units are built to order, so there is a wait for manufacturing first. Projects with new headers or bay and bow windows can take longer.
In most cases, yes. We match frame color, grid pattern, and profile as closely as the product line allows. We bring samples to your home so you can compare them in daylight.
The right window can change how a room looks and feels every day. A poor fit can leak, stick, or block the light you wanted. We offer free design visits in Lakewood, Crystal Lake, Cary, and Barrington. We show you options and drawings before you commit to anything.
TJ Builders & Developers Inc handles the full job: design, ordering, framing, installation, flashing, and trim. You get one crew and one point of contact from start to finish. Call us today to book your custom window configuration visit.