
Structural problems are not cosmetic. A cracked foundation wall, a failing beam, or a compromised load-bearing wall puts the entire home at risk – and in McHenry County’s climate, problems that go unaddressed through one winter tend to be significantly worse by spring. Homeowners in Lakewood, Crystal Lake, and Huntley trust TJ Builders for structural work because we diagnose accurately, explain clearly, and repair correctly the first time.
We are not a foundation patch company. We are a full-service construction crew that understands how residential structures work from the footing up. That means we can handle the repair itself and any related work – framing modifications, temporary shoring, beam replacement, or wall removal – as a single coordinated project under one contract.
Every structural project starts with a thorough site assessment. We look at the problem, trace it to its cause, and give you a written scope that covers the repair – not just the symptom. If the work requires an engineered plan or a structural engineer’s stamp, we coordinate that before any work begins.
Foundation problems are the most common structural issue we see in McHenry County homes. The combination of clay-heavy soil, high water tables in low-lying Lakewood neighborhoods, and Illinois freeze-thaw cycles creates conditions that stress poured concrete and block foundations year after year. Understanding the type of crack or movement is critical before any repair begins.
We document the existing condition with measurements and photos before any repair, so you have a baseline record and we can verify the repair held at future inspections.
The main beam – also called a girder – carries the weight of the floor system and transfers it to the foundation walls and center posts. In homes built in McHenry County between the 1950s and 1980s, the main beam is often a built-up wood member that has been exposed to decades of basement moisture. When the beam sags, twists, or shows signs of rot or insect damage, floors above begin to bounce, doors start sticking, and walls crack – all symptoms that homeowners often misattribute to settling.
How we assess beam condition: We probe for soft spots, measure sag across the span, check post connections at the beam, and evaluate the footing condition under each post. A beam that sags more than L/360 of its span – roughly 3/8 inch per 10 linear feet – is performing below code for a new build and should be evaluated for repair or replacement.
Temporary shoring: Before any beam work begins, we install temporary shoring walls on both sides of the existing beam to carry the floor load during replacement. This is non-negotiable – attempting beam work without proper shoring is dangerous and can cause permanent damage to the structure above.
Replacement options: We replace failing wood beams with engineered LVL (laminated veneer lumber) or steel I-beams, depending on the span, load requirements, and headroom constraints. LVL beams are lighter and easier to maneuver through an existing basement. Steel I-beams provide the highest load capacity and smallest profile for a given span – the right choice when headroom is limited or the floor load is unusually high.
Post and footing evaluation: A new beam on old posts and inadequate footings is not a complete repair. We evaluate every post and its footing as part of beam replacement – if the footings are undersized or the posts are deteriorated, we address them in the same project.
Open-concept floor plans are one of the most requested modifications in Lakewood homes, and most of them involve removing at least one wall that is load-bearing. This is structural work – not a demolition project – and it requires proper planning, temporary shoring, correctly sized headers, and a permit before any studs come out.
Identifying load-bearing walls: We evaluate the framing above and below the wall in question before any work is scoped. Walls that run perpendicular to floor joists, walls directly above a beam or foundation wall, and walls in the center of the home are commonly load-bearing. We never assume – we verify.
Header sizing: The header spans the opening left by the removed wall and carries the load to the remaining structure on each side. Header size is determined by the span width and the load above – a wall under a second story or roof ridge requires a significantly larger header than a wall under an interior floor only. We use span tables and, when required by permit, a structural engineer’s calculation to size the header correctly.
Post and bearing points: Every header transfers its load to bearing points at each end. Those bearing points must carry the load all the way down to the foundation – through the floor framing, to a post or doubled stud, through the subfloor and rim joist, and into the footing. We trace the full load path before removing a single stud.
The permit process: Load-bearing wall removal requires a building permit in Illinois. The framing inspection verifies that the header is properly installed and bearing is adequate before the work is covered with drywall. We manage the full permit and inspection process so the modification is documented and your homeowner’s insurance remains intact.
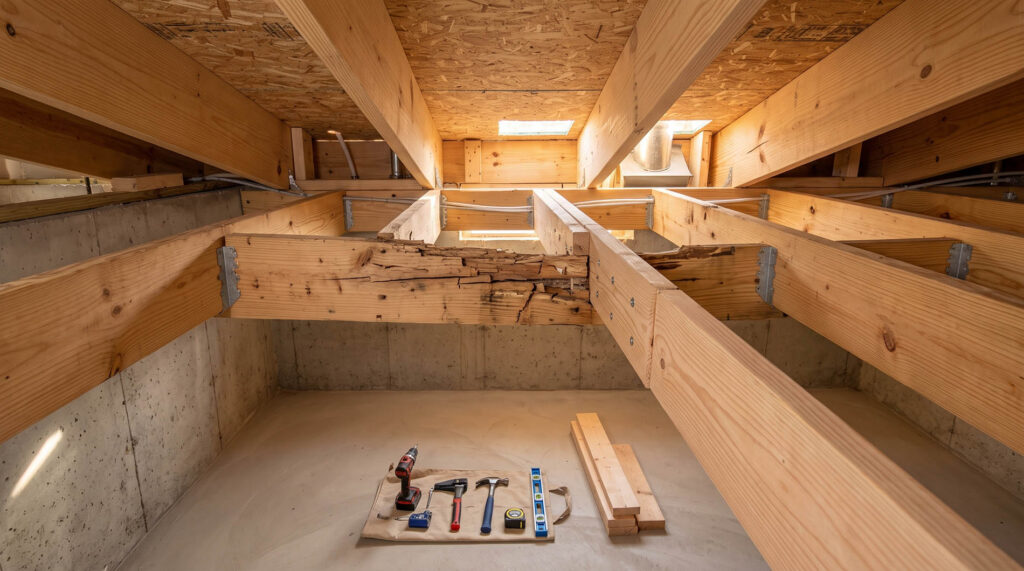
Soft, springy, or sloping floors are a common complaint in older Lakewood homes and are almost always a framing issue rather than a finish floor problem. The most common causes we find are notched or bored joists that have been weakened by plumbers or electricians, joists that have been damaged by moisture or rot at the rim joist, and joists that are simply undersized for their span by current standards – particularly in homes built before 1980 when span tables were less conservative.
Joist sistering: The most common repair. We run a new, full-length joist alongside the damaged one, fasten them together with structural screws and construction adhesive, and transfer the load to the new member. Sistering is effective when the existing joist is still structurally sound enough to act as a guide – it does not work well on joists with active rot or insect damage, which require full replacement.
Rim joist and end bearing repair: Joists that bear on the sill plate at the foundation wall are the most vulnerable to moisture damage in Lakewood homes. We assess the sill plate condition, the rim joist, and the first 12 to 18 inches of each joist for soft spots before repairing or replacing the affected members. We also seal and insulate the rim joist area as part of this work.
Subfloor replacement: When joist repair is complete, damaged or delaminated subfloor panels are replaced with 3/4-inch tongue-and-groove OSB or plywood, glued and screwed to eliminate squeaks and restore a flat surface for the finish floor.
Structural repair requires a methodical approach. Rushing diagnosis leads to incomplete repairs that fail again – often in the same season. Here is how we manage every structural project from first contact to verified completion:
Step 1 – Site assessment: We visit the property, document the visible symptoms, and trace them to their likely structural cause. We photograph and measure every relevant condition. If we see evidence of active movement – fresh cracks, doors that have recently started sticking, floors that have changed – we note that explicitly because it changes the repair approach.
Step 2 – Scope and engineering coordination: For most structural repairs in Illinois, a building permit is required and the permit may require stamped drawings from a licensed structural engineer. We identify that requirement upfront, coordinate with our engineering contacts, and include the engineering cost in the project scope so there are no surprises.
Step 3 – Permit application: We prepare and submit the permit package. Structural permits in McHenry County typically include a site plan, framing drawings, and material specifications. Turnaround is 2 to 4 weeks for most residential structural projects.
Step 4 – Temporary shoring: For any work that affects a load path – beam replacement, wall removal, joist repair near a bearing point – we install temporary shoring before any structural members are cut or removed. This step is never skipped.
Step 5 – Structural repair: The repair itself, executed to the permitted plan and inspected at the required stages. We do not cover structural work with drywall until the framing inspection is passed and documented.
Step 6 – Related finish work: Once the structural work is complete and inspected, we coordinate any related finish work – drywall patching, insulation restoration, subfloor, and trim – so you are not left with an open wall after the repair.
Step 7 – Final documentation: We provide you with copies of the permit, inspection records, and any engineering documents for your home file. These are important for insurance, resale, and future work.
Here are common questions from homeowners in Lakewood, Crystal Lake, Huntley, Algonquin, and surrounding McHenry County areas — and our straight answers:
Width, direction, and location are the three things to evaluate. Hairline vertical cracks under 1/8 inch wide in a poured concrete wall are usually shrinkage cracks – worth monitoring but not immediately dangerous. Horizontal cracks anywhere in a foundation wall are always serious and require prompt evaluation. Stair-step cracks in block walls indicate settlement and need assessment. Any crack that is wider at one end than the other, or that you can see daylight through, should be evaluated by a contractor as soon as possible. We offer free site assessments for homeowners in Lakewood and McHenry County.
Yes, most structural work in Illinois requires a building permit. This includes load-bearing wall removal, beam replacement, foundation repair involving reinforcement or anchoring, and any modification that affects the structural integrity of the home. Cosmetic repairs — patching a crack without structural reinforcement — typically do not require a permit, but if the crack is serious enough to require structural intervention, it almost certainly requires one. We manage the full permit process on your behalf.
Three factors combine to make McHenry County particularly hard on foundations: clay-heavy soil that expands when wet and contracts when dry, a frost line of 42 inches that creates significant heave pressure on shallow footings, and high water tables in low-lying areas around Lakewood and Crystal Lake. Homes built before the 1970s often have footings that do not reach frost depth or drain tile systems that have collapsed and are no longer functioning. These conditions create chronic water and movement pressure on the foundation walls.
There is no reliable way to determine this without looking at the framing — and in some cases, you need to look at the framing above and below the wall as well. General indicators include: walls that run perpendicular to floor joists, walls located near the center of the house, walls directly above a beam or foundation wall, and walls that have a post or column directly below them in the basement. However, these are indicators, not proof. We evaluate the specific framing conditions of your home before any wall removal is scoped or started.
A standard main beam replacement in a Lakewood home typically takes 2 to 4 days of active work once shoring is in place and materials are on-site. The full project timeline — including permit, engineering if required, shoring, replacement, and any related finish work — is typically 4 to 8 weeks. The home can remain occupied during most of this work, though the basement will be inaccessible on the active work days.
It depends on the scope. Some structural repairs — sistering a damaged joist, patching a foundation crack with epoxy injection — do not require an engineer’s stamp in Illinois. Others — removing a load-bearing wall, replacing a main beam, installing foundation anchors or carbon fiber reinforcement — typically do require a licensed structural engineer’s plan and signature before the permit is issued. We identify the engineering requirement at the assessment stage and coordinate with our engineering contacts as part of the project scope.
Sistering means installing a new, full-length joist directly alongside a damaged one and fastening the two together so the new joist carries the load. It is the right repair when the existing joist is cracked, notched, or structurally compromised but the damage is not due to active rot or insect infestation. When rot is present, the affected joist needs to be fully removed and replaced — sistering a rotted joist traps moisture between the members and accelerates further decay. We probe every joist we sister to confirm there is no active moisture damage before proceeding.
Unpermitted structural modifications can void coverage for related claims — if a load-bearing wall was removed without a permit and the ceiling collapses, an insurer may deny the claim on the basis that the modification was not code-compliant. Permitted structural repairs, on the other hand, create a documented record that the work was inspected and approved. We provide copies of all permits and inspection records at project close so you have that documentation for your insurer and for resale.
Structural repair costs vary widely depending on the type, extent, and accessibility of the problem. Foundation crack injection for a single non-structural crack can run several hundred dollars. A full beam replacement with engineering, permit, shoring, and finish work typically ranges from several thousand to over ten thousand dollars depending on span, material, and access. Load-bearing wall removal with a properly engineered header and all related work falls in a similar range. We provide a written, itemized estimate after the site assessment so you have a clear number before any work is authorized.
Structural problems do not stabilize on their own in our climate — they progress. A foundation wall under lateral soil pressure continues to move inward until it fails. A rotted beam continues to lose section until it can no longer carry the floor load. A notched joist that is borderline acceptable today becomes inadequate after the next remodel adds load. The cost of repair scales roughly with the extent of damage — catching a problem early is almost always significantly less expensive than addressing it after secondary damage has spread to adjacent framing, finishes, or mechanical systems. If you have noticed symptoms — cracks, soft floors, sticking doors — have it assessed now.
Structural problems in Lakewood homes get worse through the winter, not better. If you have noticed cracks in your foundation, floors that have started to bounce or slope, doors that have recently stopped latching, or walls with new cracks in the drywall — these are signals worth investigating before the next freeze-thaw cycle. We offer free site assessments across Lakewood, Crystal Lake, Huntley, and Algonquin, and we give you a straight written scope with no pressure to proceed.
TJ Builders & Developers Inc handles the full project — assessment, engineering coordination, permit, structural repair, and related finish work — under one contract. Call us today to schedule your assessment.