Is Your Split Level Home Running Out of Space? Here’s What You Can Do
Planning an addition on a split level home is one of the most effective ways to gain square footage, improve your layout, and boost your property’s long-term value — without uprooting your family.
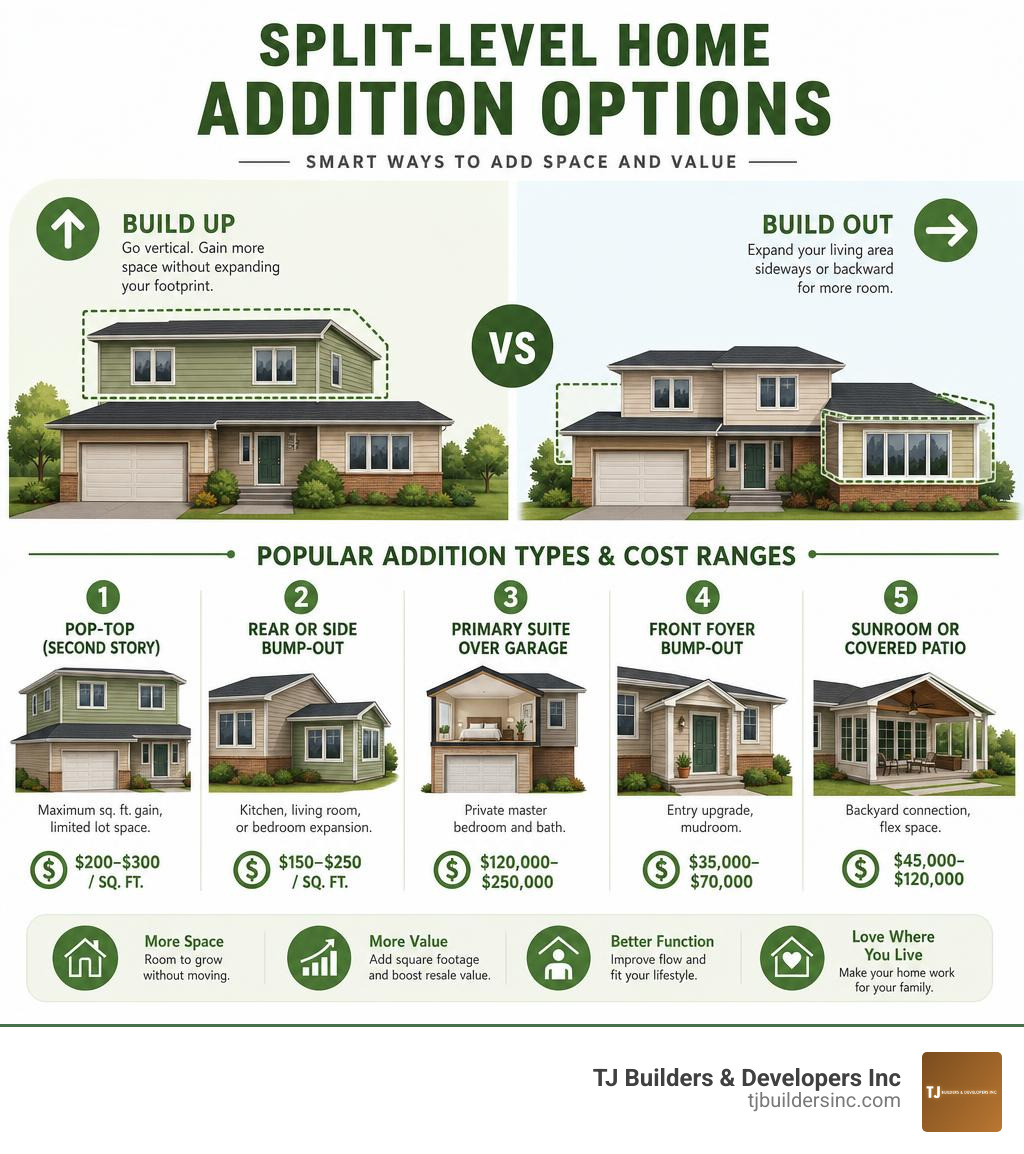
Here are the most popular options at a glance:
| Addition Type | Best For | Typical Cost Range |
|---|---|---|
| Pop-top (second story) | Maximum sq. ft. gain, limited lot space | $200–$300/sq. ft. |
| Rear or side bump-out | Kitchen, living room, or bedroom expansion | $150–$250/sq. ft. |
| Primary suite over garage | Private master bedroom and bath | $120,000–$250,000 |
| Front foyer bump-out | Entry upgrade, mudroom | $35,000–$70,000 |
| Sunroom or covered patio | Backyard connection, flex space | $45,000–$120,000 |
Split-level homes built between the 1950s and 1970s are some of the most common housing styles across the U.S. — and millions of families still live in them today. Their staggered floor layouts were once a selling point, offering distinct zones for living, sleeping, and storage on a compact footprint. But as families grow and lifestyles change, those same features can start to feel like limitations: cramped entries, small bedrooms, closed-off kitchens, and no clear path to add space without disrupting the whole structure.
The good news? Adding on is absolutely doable — it just requires smarter planning than a standard home addition.
I’m Thomas Pruszynski from TJ Builders & Developers, and over more than 20 years of helping Illinois homeowners with additions on split level homes and full exterior renovations, I’ve seen what separates a seamless expansion from a costly mistake. In the sections ahead, I’ll walk you through every decision you’ll need to make.
Basic addition on a split level home terms:
Why an Addition on a Split Level Home is Unique
Split-level homes are architectural puzzles. Unlike a standard ranch or traditional colonial home where floors sit on continuous horizontal planes, split-levels feature staggered floor levels. This means that a single step up or down completely changes the living zone, separating sleeping, dining, and recreation areas.
To plan a successful expansion, you first have to understand the specific layout of your home. The two most common configurations we encounter in Northern Illinois are:
- Tri-level homes: These feature three distinct living levels. Typically, the front door opens to the middle level (containing the kitchen, living, and dining rooms). A short flight of stairs leads up to the bedrooms, while another short flight leads down to a partially below-grade family room or den.
- Quad-level homes: These include all the features of a tri-level plus a fourth level, usually a basement situated directly beneath the main living area, which is often used for utilities, laundry, or additional recreation space.
Because of these staggered levels, achieving architectural harmony with a new addition is a major design challenge. If you simply tack a room onto one side, it can easily end up looking like an awkward afterthought. The goal is to design an expansion that respects the home’s original lines while introducing modern flow and functionality. To explore how to refresh your entire layout during this process, read our guide on how to Revitalize Your Split Level Home with These Remodel Ideas.
Structural Challenges of an Addition on a Split Level Home
Before any hammers swing, we must address the unique structural realities of split-level framing. Because these homes rely on interlocking levels to distribute weight, structural changes require precision engineering.
- Load-Bearing Walls in Unexpected Places: In a traditional home, load-bearing walls are relatively easy to identify. In a split-level, the staggered joist systems and varying ceiling heights mean that walls running through the center of the home are almost always carrying significant weight from multiple levels. Removing or modifying these walls to create an open-concept flow requires engineered beams (like LVL beams) to safely redirect the load.
- Foundation Integrity: When adding a lateral extension, we have to tie a new foundation into an existing one that may sit at multiple depths. A split-level home’s foundation is stepped, meaning the footings for the lower level are deeper than those for the crawlspace or main level. The new footings must be meticulously engineered to prevent uneven settling, which can cause drywall cracks and door misalignment over time.
- Staircase Relocation: The central staircase is the circulatory system of a split-level home. If you want to change how you move between levels or add a second-story pop-top, the original staircase may need to be widened, rotated, or relocated entirely. Moving a staircase is a highly technical task that impacts the framing of multiple floors.
- Roofline Integration: Split-levels often feature intersecting gable or hip roofs at different heights. Tying a new roof into these staggered planes requires expert flashing and framing. Poor roofline integration is not only an eyesore but also a prime candidate for water leaks and ice dams during harsh Illinois winters.
Designing a Seamless Addition on a Split Level Home
An addition should look like it was built with the original house, not tacked on decades later. To achieve this, we focus heavily on exterior continuity:
- Siding Matching: Siding profiles, exposure, and materials must match perfectly. If your original siding is older vinyl or wood, this is often the perfect opportunity to update the entire home’s exterior with durable fiber cement siding to ensure a unified look.
- Window Alignment: Aligning the headers and sills of new windows with the existing staggered window lines keeps the home’s facade balanced.
- Roofing Continuity: Using matching architectural shingles and keeping roof pitches consistent prevents the addition from looking disjointed.
For visual inspiration on how other homeowners have successfully navigated these aesthetic challenges, check out these Split Level Addition Ideas on Pinterest.
Need Help With Your Home?
TJ Builders & Developers handles roofing, siding, gutters, windows, home additions, and fire damage restoration for homes and businesses in Lakewood, Crystal Lake, Schaumburg, and nearby McHenry County towns.
- Free, no-obligation estimates
- Licensed & insured
- 20+ years of local experience
Building Up vs. Building Out: Weighing Your Options
When planning your expansion, one of the most fundamental decisions you will make is whether to build up (adding a second story or “popping the top”) or build out (expanding the home’s footprint laterally).
| Feature | Building Up (Second-Story Pop-Top) | Building Out (Lateral Expansion) |
|---|---|---|
| Footprint Impact | Preserves 100% of your yard space. | Consumes yard space; requires excavation. |
| Zoning & Setbacks | Rarely runs into lateral setback issues; must watch height limits. | Subject to strict side and rear yard setbacks. |
| Structural Impact | Requires foundation and wall reinforcement. | Requires new foundation footings and excavation. |
| Cost Profile | Higher engineering and structural framing costs. | Higher excavation, concrete, and roofing footprint costs. |
| Living During Build | Usually requires vacating the home during roof removal. | Often possible to live on-site with proper dust barriers. |
Both paths have distinct advantages and limitations depending on your lot size, local zoning laws, and budget. To dive deeper into the logistics of vertical construction, explore our comprehensive guide, Going Up: Everything You Need to Know About Adding a Second Story.
The Pop-Top: Adding a Second Story
A “pop-top” addition involves removing the existing roof structure over a portion of the home (often the main living area or the bedroom wing) and framing a brand-new second story on top. This is an incredibly smart way to add major square footage—frequently 600 to 1,000 square feet—without losing an inch of your backyard.
However, building up places immense vertical pressure on your existing structure. We must bring in a structural engineer to evaluate whether your current foundation footings and wall framing can support the weight of a new story. In many cases, we must reinforce the main-level wall studs or add steel columns down to the basement floor. For a modern, efficient way to execute this vertical expansion, read about the benefits of a Prefab 2nd Story Addition.
Lateral Expansion: Rear and Side Bump-Outs
If your lot allows, building out is often the most straightforward way to expand. A lateral expansion can range from a modest 5-foot bump-out to extend a cramped kitchen to a massive multi-room rear wing.
Building out requires excavation, pouring new concrete foundations, and grading your yard to ensure proper water runoff. While it does reduce your outdoor space, it eliminates the need to reinforce your existing walls for vertical loads, making it a highly reliable and popular choice. To see how these ground-level expansions are executed, check out our dedicated services page on Home Additions.
Popular and Effective Split-Level Addition Ideas
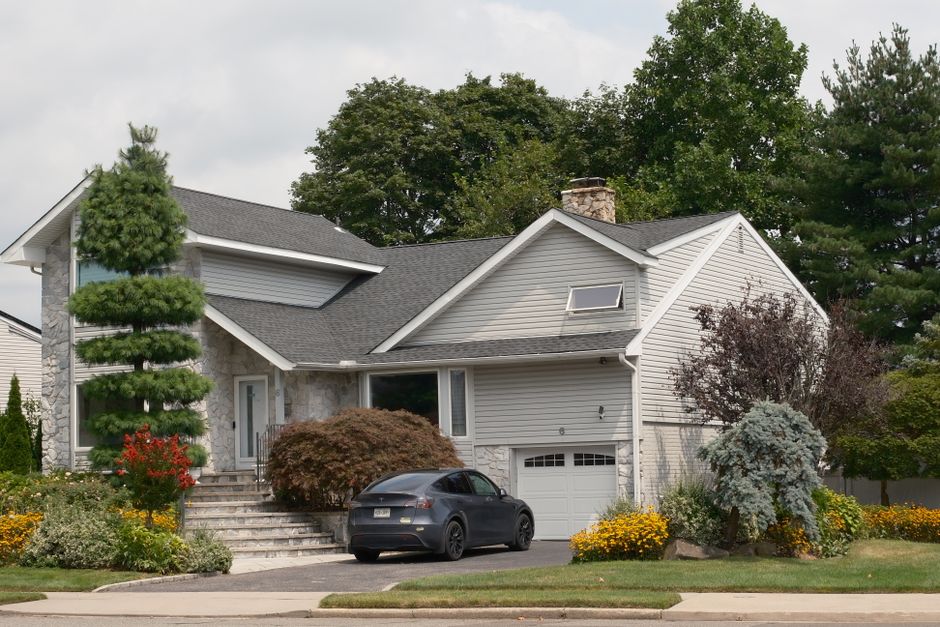
Because split-levels have very specific layout pain points—namely small entryways, compartmentalized kitchens, and a lack of private master suites—certain addition types have proven to be highly effective at transforming these homes.
Primary Suite Over the Garage
In many split-level designs, the garage is tucked under the bedroom wing or sits adjacent to the main living area with a low roofline. Building a primary suite directly over an existing garage is one of the most popular and cost-effective additions we build.
- Privacy: Because the garage is structurally separated from the main living spaces, a suite built above it naturally feels like a private sanctuary.
- Structural Support: The existing garage walls provide an excellent structural starting point, though they must be evaluated to ensure they can carry the load of a living space above.
- Plumbing Routing: The primary challenge here is routing supply and drain lines for the new primary bathroom. Since garages are typically unheated, plumbing must be carefully insulated and routed through interior walls to prevent frozen pipes during cold Illinois winters.
Kitchen and Living Room Bump-Outs
Original split-level kitchens are notoriously small and closed off by interior walls. A rear bump-out of just 5 to 8 feet can completely revolutionize this space.
By extending the rear wall of your home outward, you create enough space to remove the dividing walls between the kitchen and dining area. This allows us to install a large center island, a walk-in pantry, and expansive sliding glass doors that lead directly to a new deck or patio. Using engineered beams to support the ceiling where the old exterior wall once stood ensures a completely flat, open-concept ceiling that floods the entire main level with natural light.
Cost Factors and Budgeting for Your Project
Because every split-level home has a slightly different staggered layout, there is no single “price-per-square-foot” number that applies to every project. However, understanding the primary cost drivers can help you establish a realistic budget.
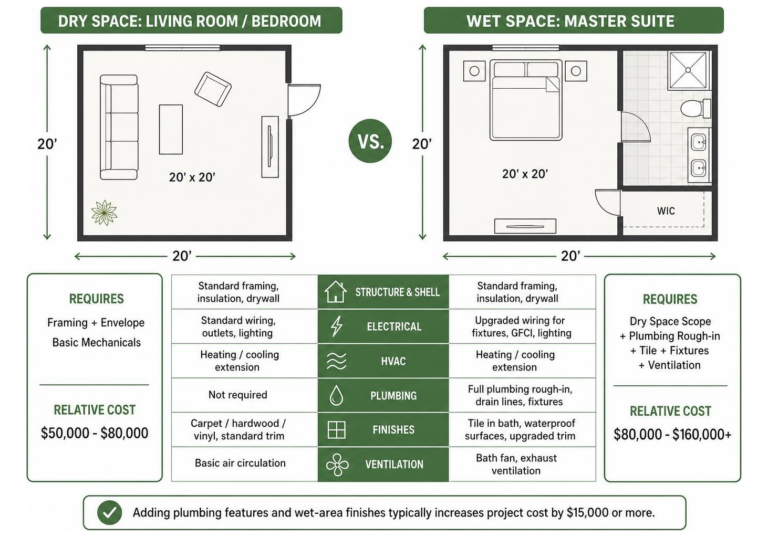
- Utility Extensions: Extending your home’s plumbing, electrical, and HVAC systems into a new addition is a major factor. If your electrical panel is older, we may need to upgrade it to 200-amp service to handle the new load.
- HVAC Zoning: Split-levels are notoriously difficult to heat and cool evenly. Adding square footage means your existing furnace and air conditioner may not have the capacity to handle the extra space, requiring a system upgrade or a independent zoned solution.
- Contingency Fund: We always recommend setting aside a 10% to 20% contingency fund. When opening up walls in homes built 50 to 70 years ago, it is common to discover outdated wiring, copper pipes that need replacing, or past water damage that must be corrected before construction can proceed.
To explore the primary financial considerations in detail, read this external guide on How Much Does a Split Level Addition Cost? | Four Generations.
Key Cost Drivers for Split-Level Expansions
When budgeting, keep in mind that the structural foundation and roofline modifications represent the largest portions of your investment. Pouring concrete footings, tying into existing roof trusses, and hiring structural engineers are fixed structural costs that must be done correctly to protect your home’s safety and longevity. Cutting corners on structural work is never an option; instead, budget flexibility is best achieved by adjusting your choice of interior finishes, cabinetry, and fixtures.
Need Help With Your Home?
TJ Builders & Developers handles roofing, siding, gutters, windows, home additions, and fire damage restoration for homes and businesses in Lakewood, Crystal Lake, Schaumburg, and nearby McHenry County towns.
- Free, no-obligation estimates
- Licensed & insured
- 20+ years of local experience
Planning, Permitting, and Construction Timelines
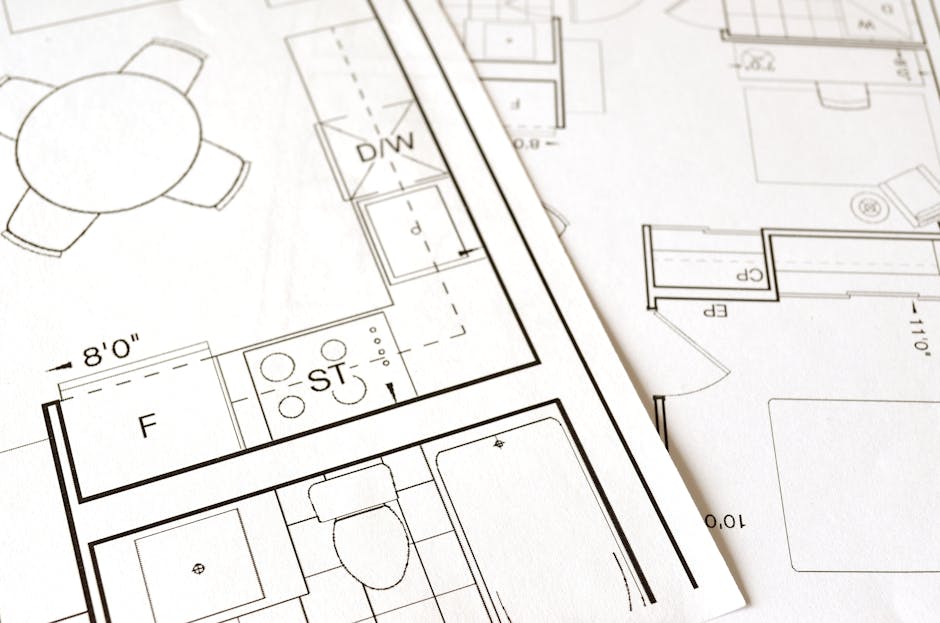
A successful home addition requires meticulous planning and coordination with local municipalities. Before any construction begins, detailed architectural blueprints must be drafted and submitted for approval. To make sure you navigate this complex phase smoothly, read our guide on Adding an Addition to Your Home Without Losing Your Mind.
Navigating Local Zoning and Permits in Northern Illinois
In our local service areas—including the Village of Lakewood, Crystal Lake, Schaumburg, Algonquin, and surrounding suburbs—zoning laws are strictly enforced to protect neighborhood standards and safety.
- Setbacks: Every municipality has rules about how close your addition can get to your front, side, and rear property lines. Lateral expansions must respect these setbacks.
- Lot Coverage Limits: Cities often limit the percentage of your lot that can be covered by impervious surfaces (your house, garage, and driveway combined) to manage stormwater runoff.
- Height Limits: If you are planning a second-story pop-top, we must verify that the new roofline stays within local height restrictions.
Working with a professional, licensed contractor who understands local building codes in McHenry and Cook Counties is essential. We handle the entire permitting process for you, ensuring that your plans are fully compliant and pass all municipal inspections.
Frequently Asked Questions About Split-Level Additions
Will an addition on a split-level home improve its resale value?
Yes, absolutely. Buyers today highly prioritize functional layouts, open-concept kitchens, and private primary suites. Updating a compartmentalized split-level with a well-designed addition significantly improves its marketability and long-term property value, helping your home stand out in competitive Northern Illinois real estate markets.
Do we need to move out during the construction of a split-level addition?
For lateral extensions (like a rear kitchen bump-out), families can often remain in the home. We set up heavy-duty plastic dust barriers and safety walls to keep the living space clean and secure. However, for a major second-story pop-top where the roof is completely removed, we strongly advise making temporary living arrangements for a few weeks to ensure your family’s safety and comfort.
How do you handle heating and cooling for the new multi-level space?
Because split-level homes naturally suffer from uneven temperatures (heat rising to the upper bedrooms while the lower level remains chilly), adding space requires careful HVAC planning. The most common and energy-efficient solutions include:
- Ductless Mini-Split Systems: These allow you to control the temperature of the new addition independently without putting extra strain on your main HVAC system.
- Multi-Zone Dampers: If your existing furnace has sufficient capacity, we can install a zoned damper system with separate thermostats for different levels of the home.
Conclusion
Expanding a split-level home is a highly specialized project, but with the right design and structural planning, it can completely transform how your family lives. By working with the unique lines of your home rather than trying to hide them, you can create a beautiful, modern space that feels like it was always meant to be there.
At TJ Builders & Developers Inc, we pride ourselves on delivering professional workmanship, durable construction, and long-term value to homeowners throughout Lakewood, Crystal Lake, Schaumburg, and the surrounding suburbs. We handle everything from initial structural planning and permitting to the final roofing and siding installation.
Are you ready to explore what is possible for your home? Start Your Home Addition Project Today and let us help you design the perfect expansion for your family.