Why Professional Home Remodeling Services Can Transform Your Property — and Your Daily Life
Home remodeling services cover everything from replacing worn siding and adding living space to finishing a basement or upgrading a kitchen — and the right project can protect your property, improve your comfort, and increase long-term value.
Here’s a quick overview of what most homeowners want to know:
| What You’re Planning | What to Expect |
|---|---|
| Bathroom remodel | 1–5 weeks depending on scope |
| Kitchen remodel | 1 week to 1 month |
| Basement finishing | Several weeks to a few months |
| Whole home renovation | Typically 6–8 months |
| Home addition | Varies; permits required |
| Exterior upgrades (siding, roofing, gutters) | Days to a few weeks per trade |
The biggest factors that shape your project are scope, material lead times, and whether your home needs structural or permitting work.
Most homeowners start a remodel because something has broken down — a leaky roof, outdated siding, or a cramped layout that no longer fits their life. Others want to add space without the cost and hassle of moving. Either way, getting the process right from the start saves time, money, and stress.
Choosing the wrong contractor — or skipping the planning phase — is where most remodels go sideways.
I’m Thomas Pruszynski, owner of TJ Builders & Developers Inc, and over more than 20 years I’ve delivered home remodeling services across Northern Illinois, specializing in exterior construction, fire damage restoration, home additions, siding, and gutters. In this guide, I’ll walk you through everything you need to plan and execute a remodel with confidence.
Glossary for Home remodeling services:
Comprehensive Home Remodeling Services for Every Space
When homeowners consider investing in home remodeling services, they often want to accomplish two major goals: improving how their living space functions on a daily basis and fortifying the structural integrity of their property. Whether you need an expanded interior floor plan or a complete exterior overhaul to withstand harsh Northern Illinois weather, a comprehensive remodeling plan integrates both form and function.
Modern residential remodeling isn’t just about cosmetic updates like fresh paint or new light fixtures. It often involves floor plan optimization, wall removal to create open-concept living, custom layouts, and structural additions. By looking at your house as a unified system, we can help you create cohesive living areas that improve your daily routine while adding lasting market value.
Interior Transformations: Kitchens, Baths, and Basements
Interior renovations allow homeowners to adapt older floor plans to modern living requirements. Many homes built in the 1980s and 1990s across suburbs like Schaumburg, Algonquin, and Crystal Lake feature compartmentalized rooms, small primary bathrooms, and unused lower levels. Updating these interior spaces drastically improves quality of life.
- Kitchen Remodeling: The kitchen serves as the operational heart of the home. Modern updates frequently focus on establishing an efficient “work triangle” between the sink, refrigerator, and cooktop. Adding custom cabinetry, durable quartz or granite countertops, and open-concept layouts transforms cramped cooking zones into inviting gathering spaces.
- Bathroom Transformations: Upgrading a primary or hall bathroom turns an everyday utility room into a personal retreat. Popular interior upgrades include converting outdated tub/shower units into low-barrier walk-in tile showers, installing zero-grout wall panels for low maintenance, updating vanities, and adding radiant floor heating.
- Lower-Level Expansion: Underutilized lower levels offer incredible square footage potential. Through expert Basement Finishing Remodeling, we help homeowners convert dark, concrete basements into vibrant family rooms, home offices, guest suites, or custom home theaters.
Before finishing any lower-level space, proper moisture control and waterproofing are critical. Installing subfloor thermal barriers, sealing foundation walls, and addressing plumbing needs — such as adding ejector pits for basement bathrooms — ensures the space remains dry, safe, and comfortable for decades.
Exterior Home Remodeling Services and Structural Additions
While interior updates elevate daily comfort, exterior construction protects your property from severe weather while drastically boosting curb appeal. In Northern Illinois, exterior materials endure extreme freeze-thaw cycles, heavy winter snow loads, summer humidity, and high winds.

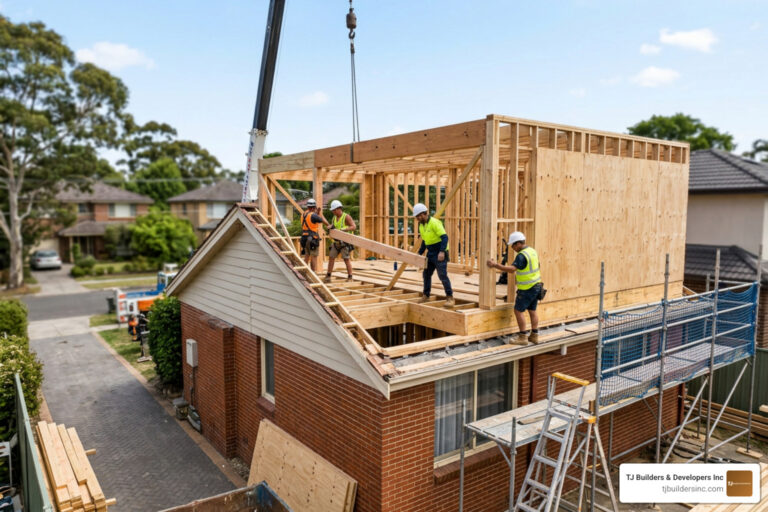
When families outgrow their existing floor plans, moving isn’t always desirable. You may love your neighborhood, your school district, and your property lot. Professional Home Additions & Expansions allow you to gain extra bedrooms, sunrooms, extended garages, or main-floor primary suites without leaving the location you love.
Integrating new additions requires careful planning to match existing rooflines, foundation footings, and structural framing. Simultaneously, upgrading your exterior envelope with modern Siding Installation Replacement using fiber cement or insulated vinyl siding provides thermal efficiency and long-term weather resistance. Pairing siding overhauls with high-performance roofing and seamless gutters ensures that your new space remains fully protected from water intrusion.
Need Help With Your Home?
TJ Builders & Developers handles roofing, siding, gutters, windows, home additions, and fire damage restoration for homes and businesses in Lakewood, Crystal Lake, Schaumburg, and nearby McHenry County towns.
- Free, no-obligation estimates
- Licensed & insured
- 20+ years of local experience
How to Choose the Right Remodeling Contractor and Contract Terms
Selecting the right construction partner is the single most important decision you will make during your renovation journey. A great contractor brings craftsmanship, transparent communication, and strict adherence to local building standards. Conversely, partnering with an unvetted contractor can lead to budget overruns, delayed timelines, and substandard work.
Key Elements to Look For in a Remodeling Contract
A professional remodeling contract protects both the homeowner and the builder. Never rely on verbal agreements or vague single-page estimates. Before signing, ensure your written contract includes these detailed safeguards:
- Detailed Scope of Work: A granular description of every construction task, including demolition, framing, electrical rough-ins, plumbing modifications, dry walling, and final finish installations.
- Line-Item Cost Breakdown: Comprehensive pricing that itemizes materials, labor, permits, disposal, and site protection fees. Specialized suppliers and retail resources like The Home Depot offer general material pricing benchmarks, but your contractor’s quote should clearly list all site-specific allowances.
- Material Specifications: Specific brand names, product lines, colors, and material grades for items such as siding, roofing shingles, windows, cabinets, and flooring.
- Project Milestones and Schedule: Clear construction phases tied to a logical payment schedule. Avoid contractors who demand large upfront cash deposits before materials are delivered or permits are issued.
- Change Order Policy: A formalized process stating how mid-project modifications or unexpected structural discoveries will be documented, priced, and approved in writing before work proceeds.
- Craftsmanship Warranties: A written statement outlining labor warranty coverage. Standard professional builder warranties typically cover labor for 1 to 2 years, complementing manufacturer product warranties.
Benefits of Hiring Local Northern Illinois Remodeling Contractors
Hiring a local general contractor who lives and operates in your community provides distinct advantages over out-of-town operations or transient storm-chasing crews. Protecting yourself starts with Finding the Best Renovation Companies Near Me Without Getting Scammed.
Local contractors carry deep knowledge of municipal permit procedures and building codes across local communities such as the Village of Lakewood, McHenry, Huntley, Woodstock, Barrington, and Lake in the Hills. Each municipality has distinct zoning rules, setback regulations, and inspection milestones.
Furthermore, local builders select building materials specifically engineered to resist Midwest seasonal shifts. From ice dam prevention along eaves to freeze-thaw resistant concrete foundations, regional experience directly impacts long-term durability.
Managing Timelines, Costs, and Living On-Site During Renovations
Understanding the financial and scheduling expectations of home remodeling services keeps your project running smoothly and minimizes household stress.
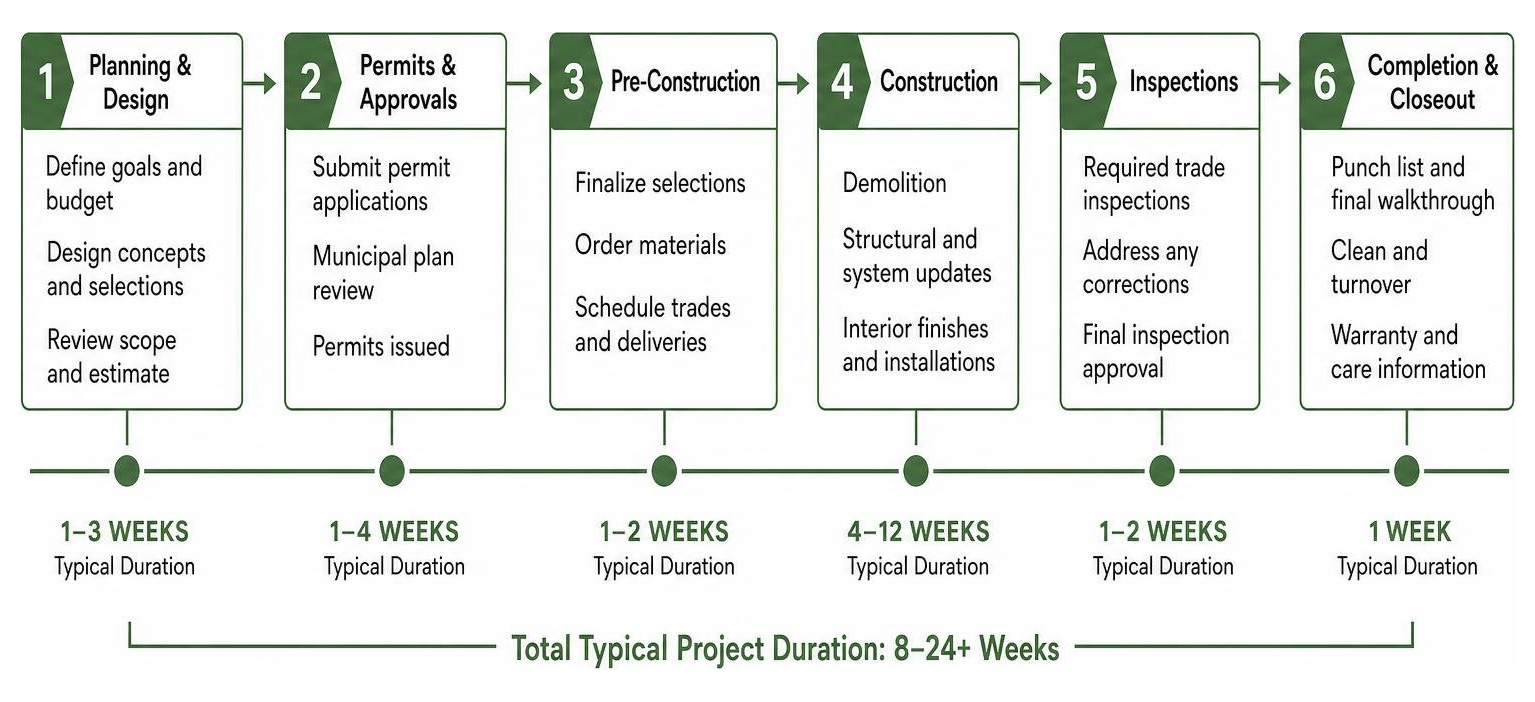
Understanding Typical Remodeling Timelines and Project Costs
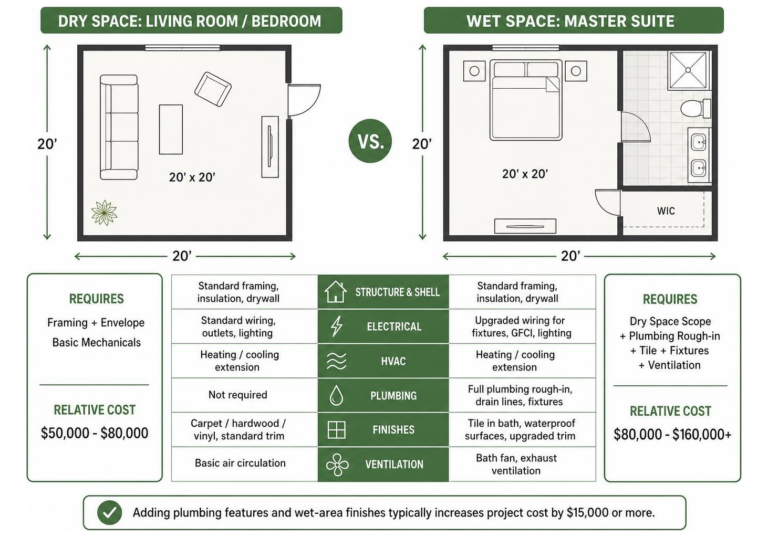
Every home renovation cost structure is determined by three main drivers: structural complexity, material quality, and square footage. Specialty procurement items, such as custom cabinetry or imported tile, directly influence timelines.
| Project Type | Average Duration | Primary Cost & Timeline Drivers |
|---|---|---|
| Bathroom Remodel | 1 to 5 Weeks | Plumbing relocations, tile complexity, custom vanity lead times |
| Kitchen Remodel | 1 Week to 1 Month+ | Custom cabinetry fabrication, appliance lead times, electrical updates |
| Basement Finishing | 4 to 12 Weeks | Waterproofing needs, bathroom ejector pumps, wall framing, egress windows |
| Home Addition | 2 to 4 Months | Structural excavation, foundation pouring, framing, roofline integration |
| Whole Home Gut Rehab | 6 to 8 Months | Complete utility rewiring, structural load-bearing changes, drywall removal |
| Exterior Siding & Roof Replacement | 3 to 10 Days | Weather conditions, material availability, square footage, tear-off layers |
Establishing a financial safety buffer is standard industry practice. Reserving a 10% to 15% contingency fund within your overall budget ensures that unexpected discoveries — such as hidden water damage behind old siding or outdated knob-and-tube wiring — can be addressed without stopping construction.
To see examples of how full-scale structural updates come together across regional residences, browse through Our Projects showcasing completed transformations.
Preparing Your Home to Ensure Safe Living During Construction
Living in your residence during a major kitchen, bathroom, or exterior overhaul requires clear planning and open communication with your building crew.
- Worksite Dust Protection: Professional builders establish active dust control barriers using temporary plastic zip-walls, floor protection boards, and negative-air scrubbers to prevent drywall dust from circulating through your HVAC system.
- Utility Management: Plan for temporary, scheduled utility shutdowns. If water or power must be disconnected for plumbing rough-ins or electrical panel upgrades, confirm these schedules with your project manager 24 to 48 hours in advance.
- Creating Safe Zones: Establish designated paths for construction crews to enter and exit. Keep children and pets away from active work zones, stage areas, and dumpster bins.
- Temporary Relocation vs. Phased Work: While minor room updates allow homeowners to remain comfortably in place, full gut renovations involving multi-room utility shutdowns may warrant temporary off-site living to keep your family comfortable and accelerate construction speed.
For additional organizational checklists, read our Cheat Sheet to Home Remodeling Ideas to prepare your living quarters before demolition day arrives.
Need Help With Your Home?
TJ Builders & Developers handles roofing, siding, gutters, windows, home additions, and fire damage restoration for homes and businesses in Lakewood, Crystal Lake, Schaumburg, and nearby McHenry County towns.
- Free, no-obligation estimates
- Licensed & insured
- 20+ years of local experience
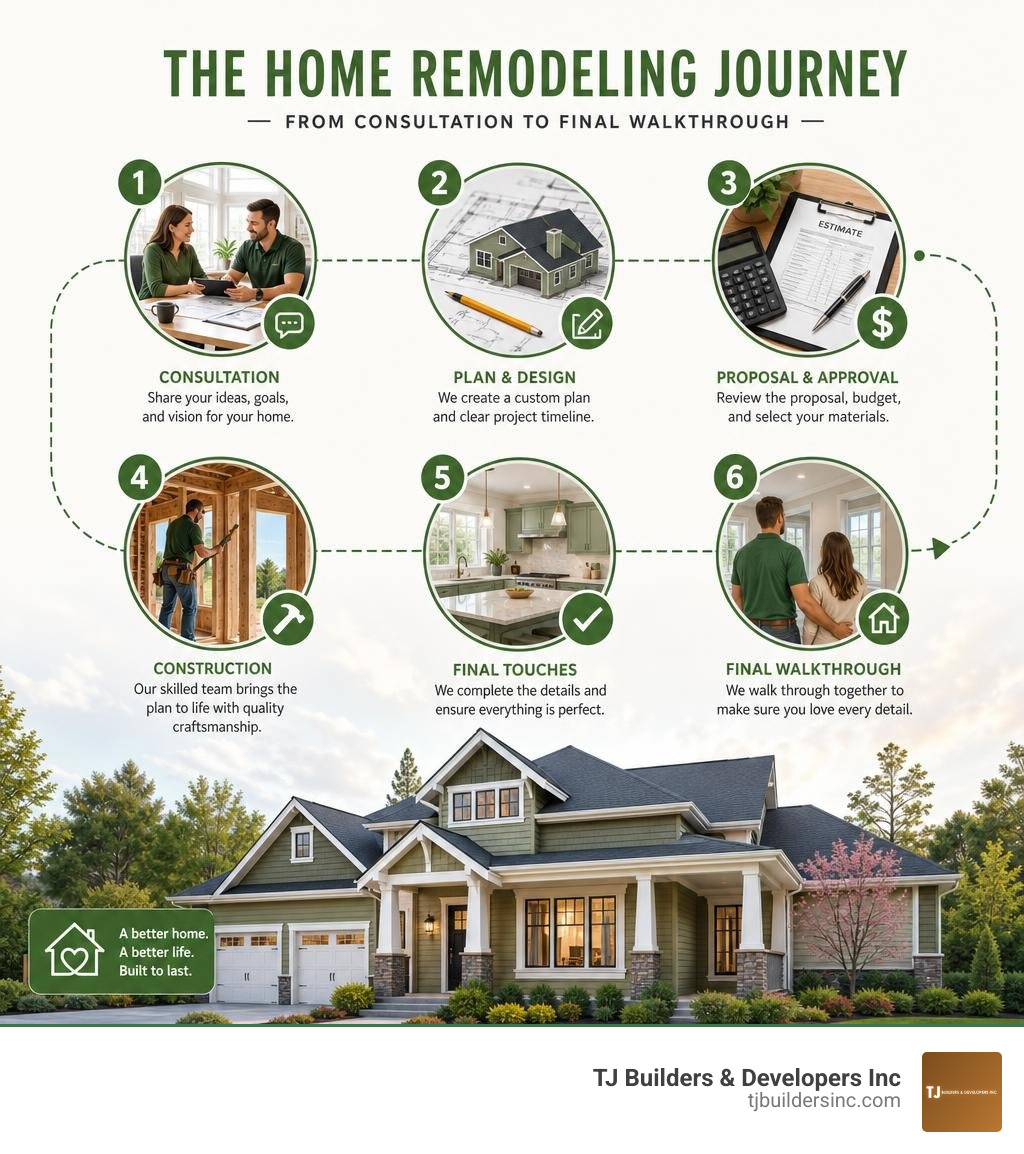
Planning and Executing Your Renovation Project
A successful home remodel relies on structured planning, accurate architectural design, and clean execution.

Initial Steps for Planning Your Home Remodeling Services Project
Starting your project with a disciplined framework eliminates confusion and keeps design goals aligned with practical construction constraints.
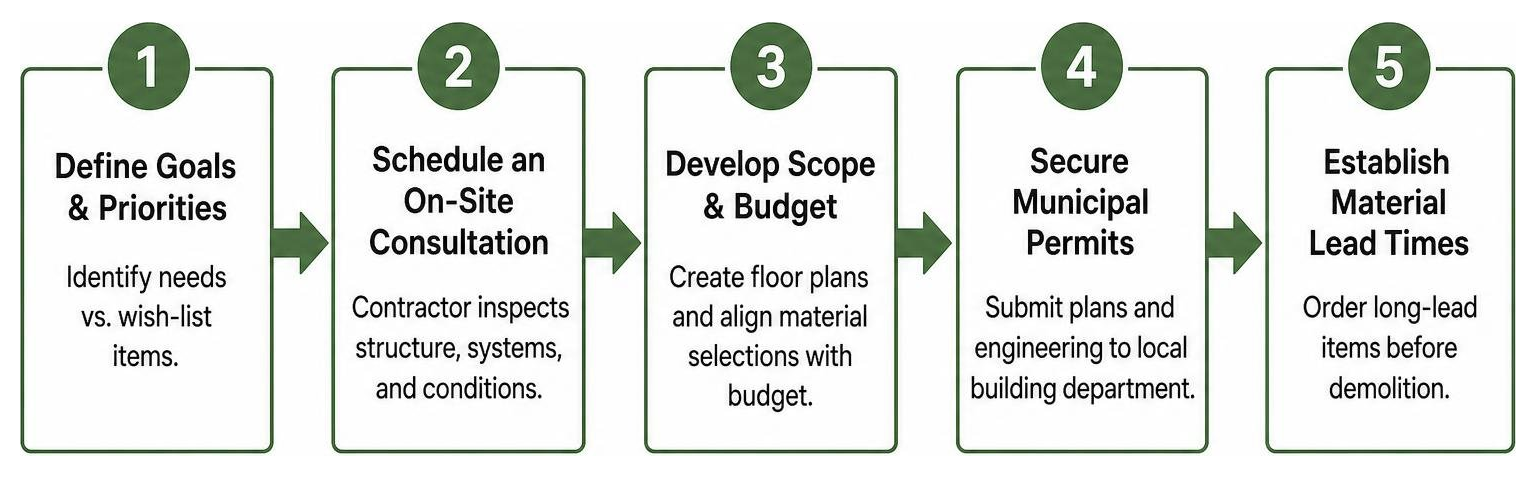
- Define Goals & Priorities: Create a clear list separating absolute necessities (e.g., stopping a roof leak, expanding a cramped kitchen) from wish-list luxury items (e.g., custom wine cellars, heated driveway systems).
- Schedule an On-Site Consultation: Invite a professional contractor to inspect your home’s structural framing, roof lines, electrical panel capacity, and foundation conditions.
- Develop Architectural Scope & Budget: Translate your vision into workable floor plans. Professional design-build planning coordinates material selections with structural feasibility upfront.
- Secure Municipal Permits: Submit architectural drawings and structural engineering specs to local building departments in towns like Algonquin, Huntley, or Cary before breaking ground.
- Establish Material Lead Times: Order long-lead items like windows, custom cabinetry, and specialized siding ahead of demolition to avoid work halts mid-project.
Read more about establishing a solid baseline for your upcoming project in The Secret Sauce for Quality Home Remodeling Success.
Aligning Exterior Upgrades with Architectural Integrity
When extending your home’s footprint or adding an addition, maintaining visual and structural harmony between the existing structure and the new build is essential. Incorporating principles from The Blueprint for Quality Homes and Renovations ensures long-term aesthetic appeal.
If you own a split-level residence or ranch-style property common in suburbs like Barrington Hills or Oakwood Hills, tailored strategies such as those found in Revitalize Your Split-Level Home with These Remodel Ideas can turn dated rooflines and multi-level floor plans into bright, integrated modern living spaces.
Frequently Asked Questions About Home Remodeling
How long does a whole home remodeling project typically take?
A full-home gut rehab or comprehensive renovation usually takes six to eight months to complete. The exact timeframe depends on the total square footage, the extent of structural wall removal, municipal inspection schedules, and procurement times for custom materials like cabinetry and windows. Smaller single-room projects, like hall bathrooms or siding updates, take considerably less time — often wrapping up in a few days to a couple of weeks.
Do I need permits for exterior remodeling and home additions in Lakewood, IL?
Yes. Major structural changes, home additions, roof replacements, siding overhauls, electrical updates, and plumbing modifications require formal building permits from local municipal departments in the Village of Lakewood and surrounding communities across McHenry and Kane Counties. Partnering with a licensed general contractor ensures all architectural drawings, structural engineering plans, and step-by-step building inspections comply with local codes.
Can I stay in my home while a major remodel is in progress?
In many cases, yes. For room-specific remodels like bathrooms, kitchens, or basements, construction zones can be sectioned off using temporary dust containment walls and floor protection. However, if your project involves a whole-home gut renovation where primary electrical panels, water main connections, or central heating systems are disconnected across multiple living spaces, arranging temporary living accommodations is recommended for family comfort and safety.
To explore more common questions regarding project logistics, visit our comprehensive FAQ resource page.
Conclusion: Transform Your Property with Expert Craftsmanship
Investing in professional home remodeling services is about more than updating fixtures or fresh paint — it’s about tailoring your home to fit your lifestyle, expanding your functional space, and fortifying your structure against harsh weather for decades to come.
At TJ Builders & Developers Inc, we bring reliable workmanship, structural expertise, clear communication, and eco-friendly building solutions to every job site across Lakewood, Crystal Lake, Schaumburg, and surrounding Northern Illinois communities. Whether you’re planning a room addition, repairing severe storm damage, or installing high-performance siding and roofing, our experienced team ensures your renovation is completed safely, on schedule, and built to last.
Ready to bring your vision to life? Explore our full Service List, check out our homeowner feedback on Testimonials, or learn more about protecting your roof overhead with our comprehensive guide to Roofing.
Contact Us today to schedule your project consultation and start transforming your home!