Average 20 by 20 Room Addition Cost and Finish Tiers
When evaluating a 400-square-foot expansion, understanding square footage pricing helps set a realistic financial baseline. The overall investment for a 20×20 addition depends heavily on the selected finish levels, structural requirements, and the functional scope of the project. A basic open-space layout costs significantly less than a complex multi-trade installation.
| Finish Level / Scope | Average Cost per Sq Ft | Total Cost Range (400 Sq Ft) | Typical Features Included |
|---|---|---|---|
| Basic (Builder-Grade) | $80 – $125 | $32,000 – $50,000 | Standard drywall, carpet or vinyl flooring, basic electrical, asphalt shingles, standard siding. |
| Mid-Range (Standard) | $125 – $250 | $50,000 – $100,000 | Hardwood/tile flooring, upgraded energy-efficient windows, custom trim, HVAC duct integration, mid-tier lighting. |
| High-End (Custom) | $250 – $375+ | $100,000 – $150,000+ | Full custom millwork, high-performance building envelope, luxury fixtures, complex tile work, automated heating/lighting. |
| Second-Story (Build Up) | $300 – $500 | $120,000 – $200,000+ | Structural floor reinforcement, roof removal/rebuilding, staircase installation, extended plumbing/HVAC risers. |
Estimated 20 by 20 Room Addition Cost by Finish Level
The tier of materials chosen directly dictates the final line-item tally. Builder-grade finishes keep upfront expenses modest by utilizing standard stock materials, hollow-core interior doors, and simple vinyl cladding. These options allow homeowners to create usable living space efficiently while adhering to a strict budget.
Moving to mid-range or luxury custom finishes changes the equation. Incorporating custom millwork, architectural trim, high-performance exterior insulation, and custom cabinetry increases material and specialized craft labor requirements. Planning ahead around these finish tiers prevents mid-project budget adjustments, as detailed in recent industry analysis on How Much Does a 20×20 Room Addition Cost? (Updated 2026).
How Room Purpose Impacts Your Budget
The intended usage of your 400-square-foot space plays a pivotal role in final pricing. A “dry space” — such as an extended family room, home office, or extra bedroom — requires standard electrical wiring, drywall, insulation, flooring, and basic heating or cooling extensions. These dry spaces stay closer to the base national averages.
Conversely, adding wet utilities increases costs rapidly. Incorporating a primary suite with a full bath, a kitchen extension, or an in-law suite demands plumbing rough-ins, drain line connections, specialized waterproof tile assemblies, and dedicated ventilation systems. Adding plumbing features routinely increases total project cost by $15,000 or more. Homeowners reviewing options for home additions expansions must account for these mechanical requirements during initial scope definition.
Detailed Itemized Breakdown of Addition Construction

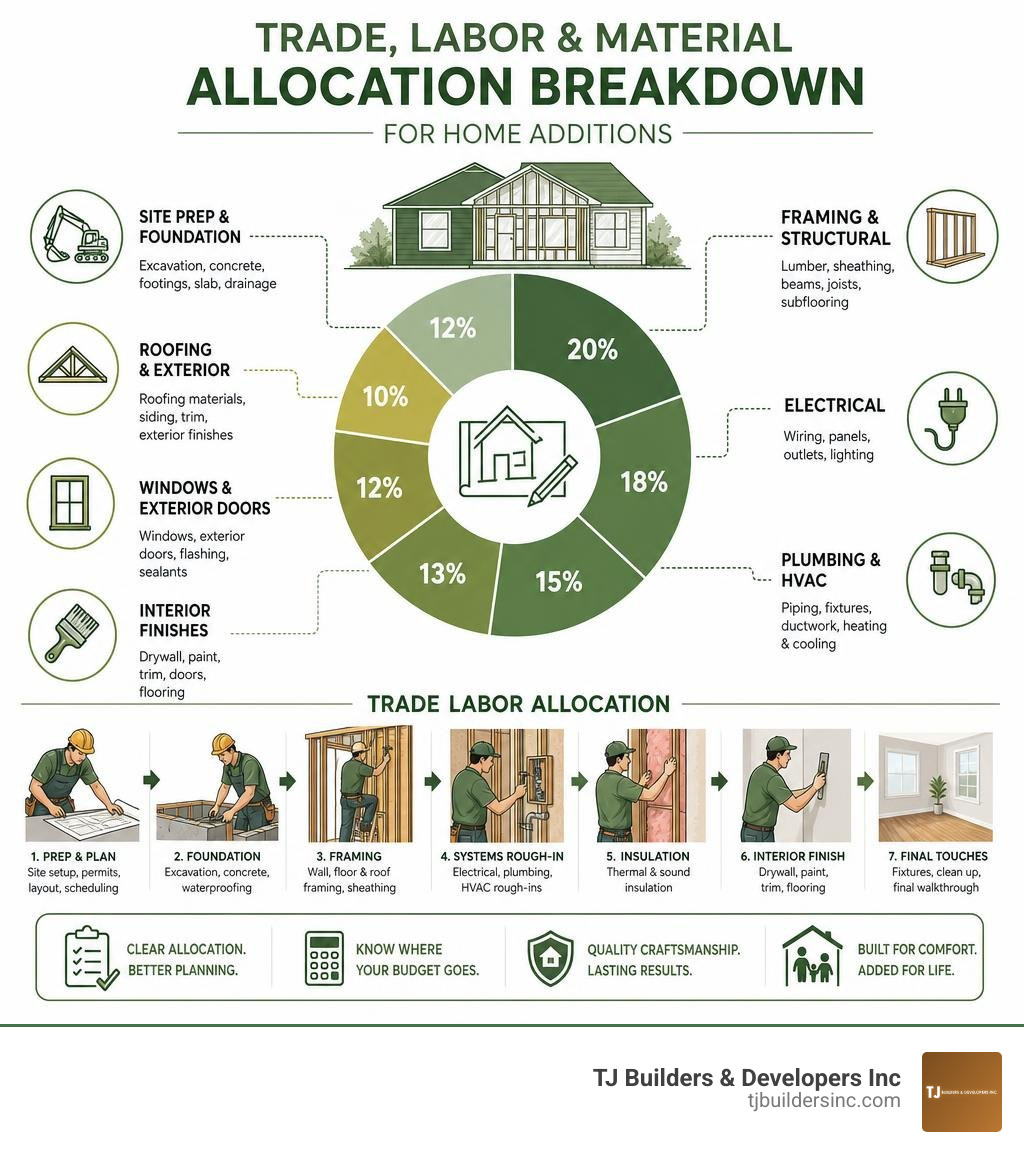
Every successful home expansion relies on clear cost allocation across trade specialties. Understanding where funds go throughout the building process allows homeowners to evaluate contractor proposals line by line.
Foundation, Framing, and Building Envelope
The structural core of your addition comprises foundation excavation, framing, and exterior protection. Foundation choices — whether a pour-in-place concrete slab or a crawlspace — range between $4,000 and $15,000 depending on soil type and grade depth. Framing and structural lumber assembly add another $5,000 to $15,000, covering wall plates, floor joists, engineered roof trusses, and subflooring.
The exterior building envelope protects your structural investment from environmental weathering:
- Roofing Integration: Tying new roof structures into existing gables using architectural shingles averages $3,000 to $8,000.
- Exterior Cladding & Windows: Installing vinyl, fiber cement, or composite siding matched to the existing home alongside insulated low-E windows typically ranges from $3,000 to $10,000.
Ensuring these elements work together seamlessly is essential for structural longevity, a core principle highlighted in the blueprint for quality homes and renovations.
Mechanicals, Utilities, and Interior Trades
Once the space is framed and weather-tight, interior trade specialists step in to make the space functional and comfortable:
- Electrical Systems: Wiring a 400-square-foot footprint with standard outlets, lighting circuits, switches, and safety interrupters ranges from $2,000 to $5,000. Upgrading the main breaker panel to handle additional load adds $1,500 to $3,500.
- HVAC Extensions: Extending existing ductwork or installing a high-efficiency ductless mini-split heat pump system costs $2,500 to $6,000.
- Plumbing Work: Roughing in water supply lines, waste lines, and vent stacks for bathrooms or kitchen sinks adds $4,000 to $10,000+ depending on proximity to existing main stacks.
- Drywall and Finishes: Drywall hanging, taping, sanding, and prime painting average $1.50 to $3.00 per square foot of wall and ceiling area, translating to $3,000 to $6,000 for a typical 20×20 perimeter enclosure.
Need Help With Your Home?
TJ Builders & Developers handles roofing, siding, gutters, windows, home additions, and fire damage restoration for homes and businesses in Lakewood, Crystal Lake, Schaumburg, and nearby McHenry County towns.
- Free, no-obligation estimates
- Licensed & insured
- 20+ years of local experience
Building Out vs. Building Up: Structural Cost Comparison

Deciding whether to expand your home’s physical footprint across your property or build upward onto a second story drastically alters both structural logistics and overall investment.
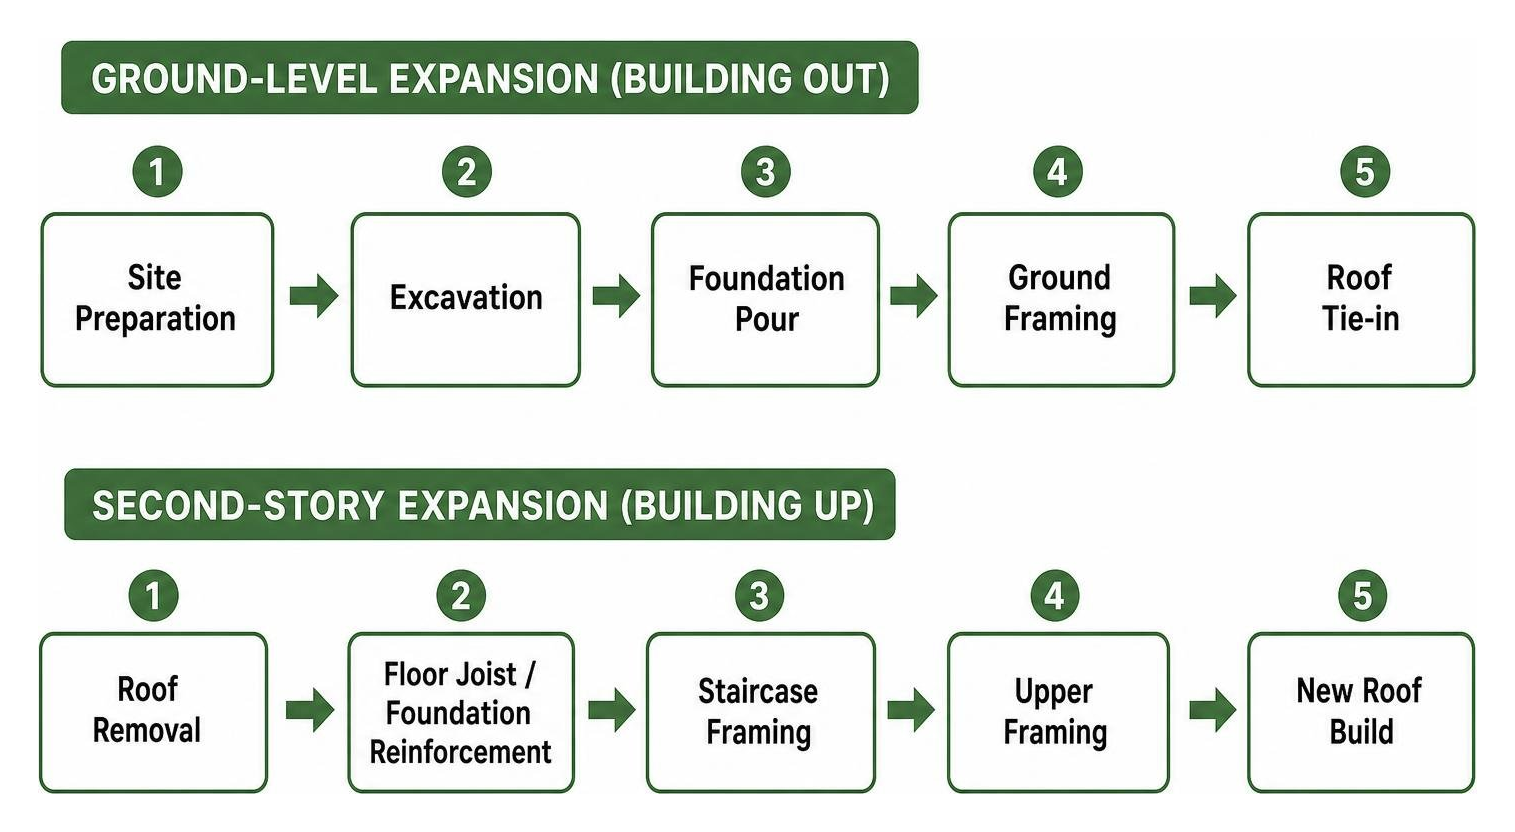
Single-Story Ground Level Expansion
Building out across your property is usually the most straightforward path for a 20×20 addition. This approach involves clear site preparation, soil excavation, pouring a dedicated slab or crawlspace foundation, and framing outward from an exterior wall.
Ground-level expansions maintain standard construction workflows without requiring temporary roof removal over existing living quarters. However, homeowners must review local property line setback rules and lot coverage limits to confirm their yard can accommodate a 400-square-foot footprint expansion, as detailed in our guide on how to expand your horizons a homeowners journey to a new room.
Structural Scope and 20 by 20 Room Addition Cost Factors
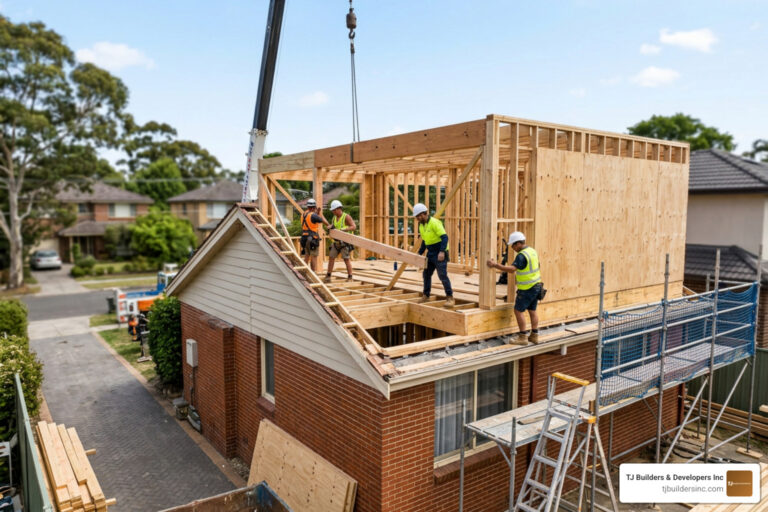
Adding a second-story 20×20 room over an existing ground-floor structure costs between $120,000 and $200,000+, pushing square-foot costs to $300–$500. Building up involves major structural challenges:
- Foundation & Wall Reinforcement: Existing ground-floor walls and footings must be evaluated by a structural engineer to confirm they can bear upper-level loads. Underpinning foundations or retrofitting load-bearing stud walls adds substantial labor.
- Roof Removal and Rebuilding: The existing roof structure over the build zone must be completely removed, requiring weather-protection tarping during construction.
- Staircase Integration: Framing an interior staircase takes roughly 30 to 50 square feet away from your existing ground-floor living area while adding custom carpentry costs.
Because of these engineering complexities, building out remains significantly more economical per square foot whenever lot space permits. Detailed considerations on structural additions are fully outlined in our guide on going up everything you need to know about adding a second story.
Essential Timeline, Permitting, and Planning Considerations

A successful 20×20 expansion requires thorough pre-construction planning before tools ever hit the job site. Rushing through design and municipal reviews often leads to delays during physical construction.
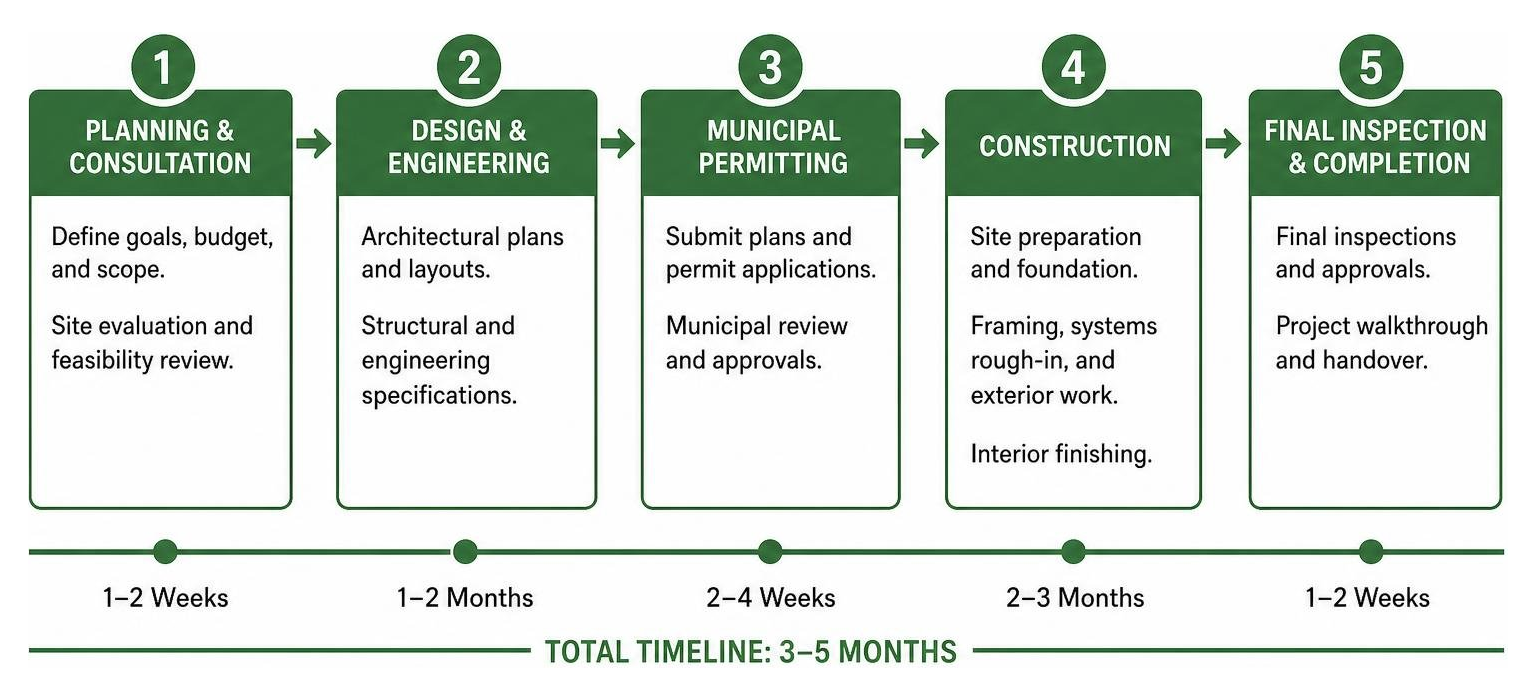
Design, Permits, and Project Timeline
A standard single-story 20×20 room addition typically takes 3 to 5 months total from initial consultation to final walkthrough:
- Design & Architectural Drafting: 1 to 2 months to finalize spatial layouts, window placements, and structural engineering specs.
- Municipal Permitting: 2 to 4 weeks to obtain structural building permits alongside specialized trade permits for electrical, plumbing, and HVAC systems.
- Active Construction: 2 to 3 months for site excavation, foundation pouring, framing, trades rough-in, insulation, drywall, and interior trim finishes.
Permit and inspection fees across local building departments generally range between $500 and $2,000. Skipping proper building permits risks future resale complications and potential code enforcement stop-work orders, a factor verified in regional cost research on How much would a 20×20 room addition cost?.
Regional Factors in Northern Illinois
Building additions in Northern Illinois requires specific structural engineering adaptations due to local weather conditions:
- Deep Freeze-Thaw Cycles: Concrete footings must extend below the regional frost line (typically 42 inches) to prevent winter frost heave from cracking foundation walls.
- Heavy Snow Load Ratings: Roof framing and truss design must comply with local snow load standards across McHenry and Cook counties to prevent structural sagging during winter storms.
- Weatherproofing Envelopes: High-R-value wall insulation, ice-and-water shield roof underlayments, and thermal-pane window assemblies keep indoor environments comfortable year-round in communities like Lakewood, Crystal Lake, and Schaumburg.
Need Help With Your Home?
TJ Builders & Developers handles roofing, siding, gutters, windows, home additions, and fire damage restoration for homes and businesses in Lakewood, Crystal Lake, Schaumburg, and nearby McHenry County towns.
- Free, no-obligation estimates
- Licensed & insured
- 20+ years of local experience
Financing Options and Smart Budgeting Strategies
Properly funding your expansion and identifying strategic cost controls ensures project execution remains financial stress-free.
Financing Your Addition Project
Homeowners utilize several common financial tools to fund a 20×20 addition:
- Home Equity Line of Credit (HELOC) or Home Equity Loan: Uses built-up home equity to secure flexible construction funding, often offering lower interest rates than unsecured personal loans.
- Cash-Out Mortgage Refinance: Replaces your existing mortgage with a larger loan, allowing you to withdraw accumulated equity in cash to fund major renovations.
- Construction Loans: Short-term higher-interest loans designed specifically for structural home additions that convert into traditional mortgages upon project completion.
When planning financing, always reserve a 10% to 20% contingency fund to absorb unforeseen structural modifications, hidden rot, or electrical panel upgrades required during construction. Managing these financial aspects effectively is key to adding an addition to your home without losing your mind.
Strategic Value Optimization
To maximize return on investment while managing overall 20 by 20 room addition cost parameters, focus on long-term performance and durability rather than cheap short-term materials:
- Maintain Existing Rooflines: Design the addition roofline to tie neatly under existing eaves or gable ends to avoid costly complete roof re-framing.
- Select High-Performance Building Products: Invest in insulated vinyl or composite siding and high-efficiency windows to lower long-term heating and cooling bills.
- Standardize Footprints: Keeping your addition square (20×20) minimizes complex corner framing, concrete formwork labor, and material waste compared to irregular, multi-angled layouts.
Frequently Asked Questions About 20×20 Additions
How long does a 20×20 room addition take to complete?
A single-story 20×20 room addition takes roughly 3 to 5 months total. Pre-construction design, architectural drafting, and municipal permitting consume 1 to 3 months, while actual physical construction on-site takes approximately 2 to 3 months.
Is it cheaper to build out or add a second story?
Building out on the ground level is significantly cheaper than adding a second story. Ground-level builds average $125 to $300 per square foot, while second-story additions run $300 to $500 per square foot due to roof removal, floor system structural reinforcement, foundation underpinning, and interior staircase framing.
Does a 20×20 room addition add significant resale value?
Yes. Adding 400 square feet of finished living space increases usable square footage, directly boosting your property’s market valuation. Adding dry space like a main suite or expanded family room yields strong functional returns, while garage conversions and well-designed main floor additions historically retain high cost-recovery rates during real estate appraisals.
Conclusion
A 20×20 home addition represents a substantial investment that dramatically enhances your family’s living space, daily comfort, and property value. Understanding overall cost drivers — from initial foundation excavation and framing down to trade utilities and interior finish selections — empowers you to make informed decisions that align with your family’s budget.
At TJ Builders & Developers Inc, we specialize in high-quality exterior construction, roofing, siding, windows, and seamless structural expansions tailored to the unique climate demands of Northern Illinois. Whether you are located in Lakewood, Crystal Lake, Huntley, Schaumburg, or surrounding communities, our team brings expert workmanship, dependable scheduling, and transparent project management to every home build.
Ready to explore your home expansion options? Learn more about our comprehensive custom building services by visiting our home additions page, or get in touch with our team today to schedule your personalized construction consultation!