Why Homeowners Are Choosing to Add On Instead of Move On
Adding an add on addition to home is one of the smartest moves a homeowner can make — especially when you love your neighborhood but need more space.
Here are the most popular home addition options and what they typically cost:
| Addition Type | Average Cost | Typical ROI |
|---|---|---|
| Wooden deck | $15,000 – $35,000 | 82.9% |
| Garage conversion | $15,000 – $30,000+ | Up to 80% |
| Kitchen bump-out | $15,000 – $40,000 | 80% |
| Finished basement | $4,000 – $75,000 | ~70% |
| Second-story addition | $150,000 – $200,000 | 65% |
| Primary bedroom suite | $50,000 – $100,000+ | 56% |
| Home office | $20,000 – $50,000 | 87% |
More than half of Americans say they’d rather renovate than buy a new home. And it’s easy to see why — home additions cost an average of $48,860, while moving means competing in a tough market with high interest rates.
But here’s the reality: a poorly planned addition can cost far more than expected, run over schedule, and create headaches that last for months.
I’m Thomas Pruszynski, and over my 20+ years with TJ Builders & Developers, I’ve helped countless homeowners across Northern Illinois plan and build seamless add on additions to home that boost both comfort and property value. In the sections below, I’ll walk you through everything you need to know to get your project right the first time.
Add on addition to home terms simplified:
Popular Types of Additions and the Cost to Add on Addition to Home
When you start dreaming about more space, the first question is usually: “What can I actually do with my current layout?” In the Chicago suburbs, we see a wide variety of needs, from growing families in Crystal Lake to professionals in Schaumburg needing a quiet place to work.

The Most Popular Expansion Options
- Conventional Full-Size Addition: This is a multi-room structure built onto the side or back of your house. It typically costs between $80 and $200 per square foot. Nationally, these average about $72,000 but can easily reach $150,000 or more depending on the finishes.
- Second-Story Additions: If you don’t want to lose your backyard, building up is the answer. Adding a full second story to a 1,000-square-foot ranch can cost between $100,000 and $300,000. It’s a massive project, but it can double your living space.
- Garage Conversions: This is often the most cost-effective way to gain a family room or gym. Simple conversions start around $15,000, while turning a garage into a full apartment-style suite with a bathroom can exceed $30,000.
- Kitchen Bump-Outs: Sometimes you don’t need a whole new room; you just need enough space for a kitchen island or a breakfast nook. These “micro-additions” usually cost between $4,000 and $13,000 and often don’t require foundation work if they are cantilevered.
- Room Over the Garage: If you have an attached garage, building a bonus room or in-law suite above it is a fantastic way to add square footage. Expect to pay between $80 and $200 per square foot for this type of home addition.
Understanding the Cost Factors
The national average cost for a home addition is $48,860, but your specific price tag will depend on several variables:
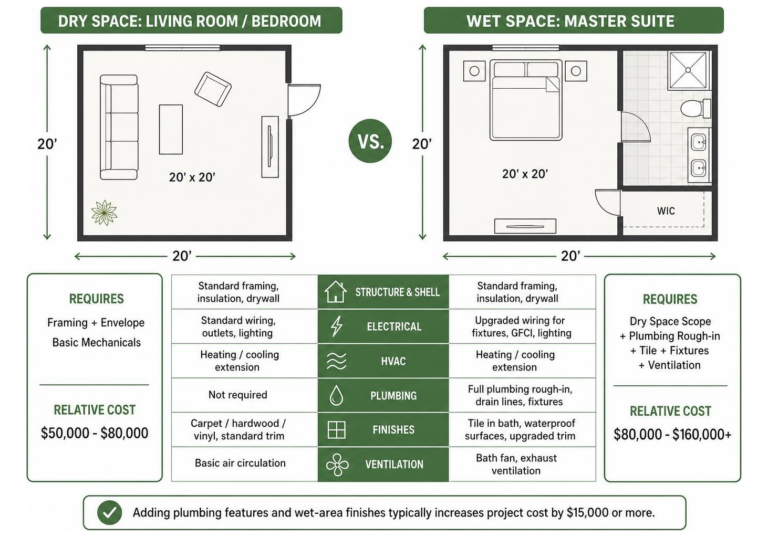
- Plumbing and Electrical: Adding a bathroom or kitchen significantly increases the cost per square foot (often up to $250) compared to a simple bedroom or family room ($80–$130).
- Site Prep: In areas like Lakewood or South Barrington, soil conditions and excavation needs can add $1,200 to $5,000 to your initial budget.
- Materials: With lumber and roofing prices shifting, choosing high-quality, durable materials is an investment in your home’s longevity.
Need Help With Your Home?
TJ Builders & Developers handles roofing, siding, gutters, windows, home additions, and fire damage restoration for homes and businesses in Lakewood, Crystal Lake, Schaumburg, and nearby McHenry County towns.
- Free, no-obligation estimates
- Licensed & insured
- 20+ years of local experience
Strategic Planning: Building Up vs. Building Out
One of the biggest decisions we help our clients make is whether to “build out” (expanding the footprint) or “build up” (adding a second story). Both have distinct advantages and logistical hurdles.
Building Out: Expanding the Footprint
Building out is the traditional way to add a room. You’re literally extending your home into your yard.
- Pros: Less disruption to the existing living space during construction.
- Cons: You lose yard space. You also have to deal with foundation excavation and potential zoning setbacks. In many Chicago suburbs, property lines and “setback” laws strictly limit how close you can build to your neighbor’s fence.
Building Up: The Vertical Advantage
If your lot is small or you want to preserve your landscaping, adding a 2nd story to your house is the way to go.
- Structural Integrity: This is the most critical factor. Your existing foundation and first-floor walls must be strong enough to support the weight of a new floor. We always perform a structural analysis before recommending this path.
- Architectural Flow: Building up allows you to maintain the architectural style of the neighborhood while significantly increasing resale value.
- Modular Options: To minimize the time your home is without a roof, we often recommend a prefab 2nd story addition. These modules are built off-site and craned into place, which can be 10-20% cheaper and much faster than traditional stick-built construction.
Maximizing Your Investment: ROI and Financial Planning
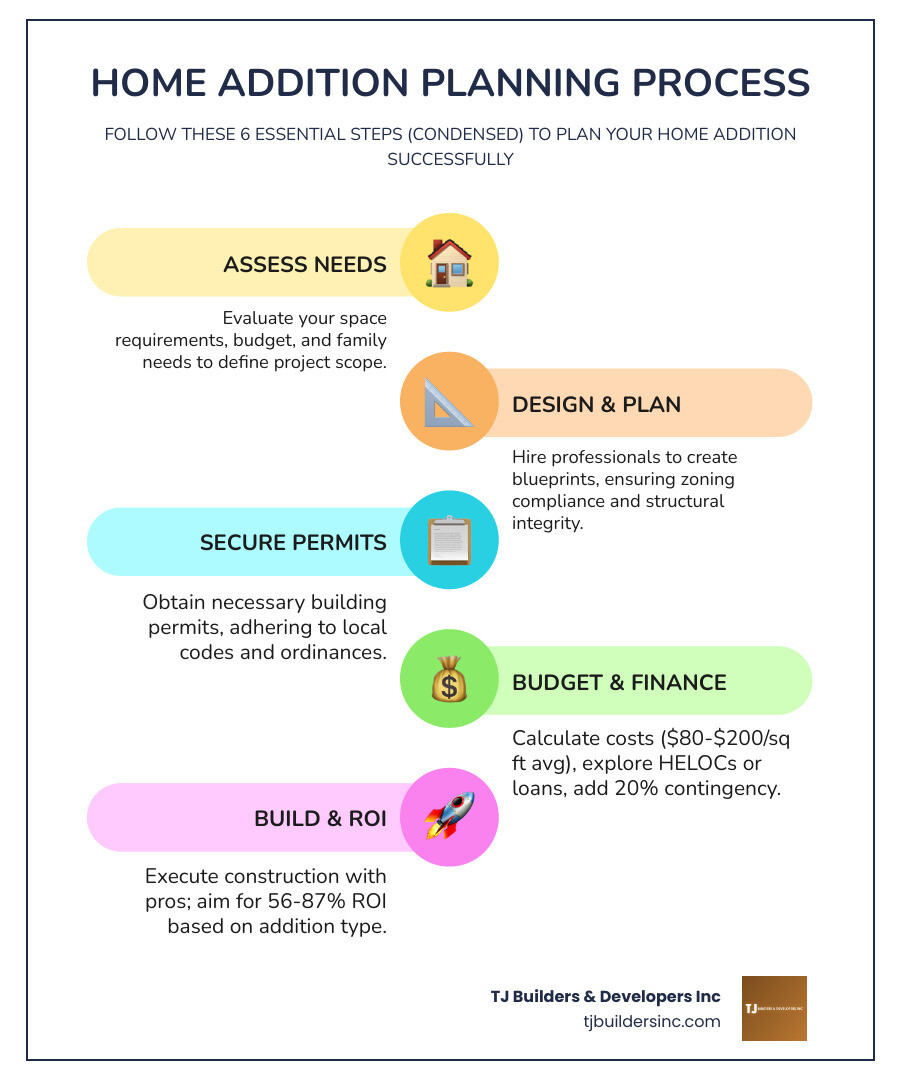
An add on addition to home isn’t just about more space; it’s a financial investment. If you plan to sell your home in the future, you want to ensure the money you spend today comes back to you later.
High-Return Projects
According to industry data from sources like the Cost vs. Value Report, certain rooms offer better “bang for your buck”:
- Home Office: With the rise of remote work, a dedicated office delivers an impressive 87% ROI.
- Kitchen Remodel/Expansion: Expanding your kitchen can recoup nearly 93% of its cost at resale.
- Primary Suite: Adding a luxury bedroom with a spa-like bath typically offers a 56% to 63% ROI.
- ADUs (Accessory Dwelling Units): In many communities, adding a detached suite can increase your property’s market value by up to 35%.
Strategic Financing for Your Add on Addition to Home
Most homeowners don’t have $50,000 sitting in a drawer. Here are the most common ways our clients in Lakewood and Elk Grove Village fund their projects:
- HELOC (Home Equity Line of Credit): This works like a credit card based on your home’s equity. It’s great for projects where costs might fluctuate.
- Home Equity Loan: A lump-sum loan with a fixed interest rate. Perfect if you have a firm quote and want predictable monthly payments.
- Cash-Out Refinancing: This replaces your current mortgage with a new, larger one, giving you the difference in cash.
- Construction Loans: These are short-term loans specifically for building projects that are later converted into a permanent mortgage.
Pro Tip: Always perform a competitive market analysis (CMA) with a local real estate agent before you start. You don’t want to “over-improve” your home beyond what the neighborhood can support.
Navigating the Logistics: Permits and Professionals
Building an add on addition to home involves more than just hammers and nails. It’s a complex dance of legal requirements and technical precision.
The Red Tape: Permits and Codes
In the Chicago suburbs, building codes are strict for a reason—they keep you safe.
- Zoning Ordinances: These dictate what you can build and where. For example, some areas have “floor area ratio” limits that prevent homes from becoming too large for their lots.
- Egress Requirements: If you’re adding a bedroom (especially in a basement), it must have a window or door large enough for emergency exit.
- Utility Upgrades: Your current HVAC system might not be powerful enough to heat and cool an extra 500 square feet. We often have to upgrade electrical panels or extend ductwork to ensure the new space is comfortable.
Selecting the Best Professional for Your Add on Addition to Home
You have three main options for who leads your project:
- Architect: Best for complex, high-end designs where structural changes are massive. They typically charge 10-17% of the project cost.
- General Contractor: They manage the entire build, hire subcontractors (plumbers, electricians), and handle permits. This is the most common choice for standard additions.
- Design-Build Firm: This is what we offer at TJ Builders & Developers. We handle everything from the initial drawings to the final coat of paint. It streamlines communication and often keeps the budget more predictable.
Need Help With Your Home?
TJ Builders & Developers handles roofing, siding, gutters, windows, home additions, and fire damage restoration for homes and businesses in Lakewood, Crystal Lake, Schaumburg, and nearby McHenry County towns.
- Free, no-obligation estimates
- Licensed & insured
- 20+ years of local experience
Real-World Inspiration and Avoiding Common Mistakes
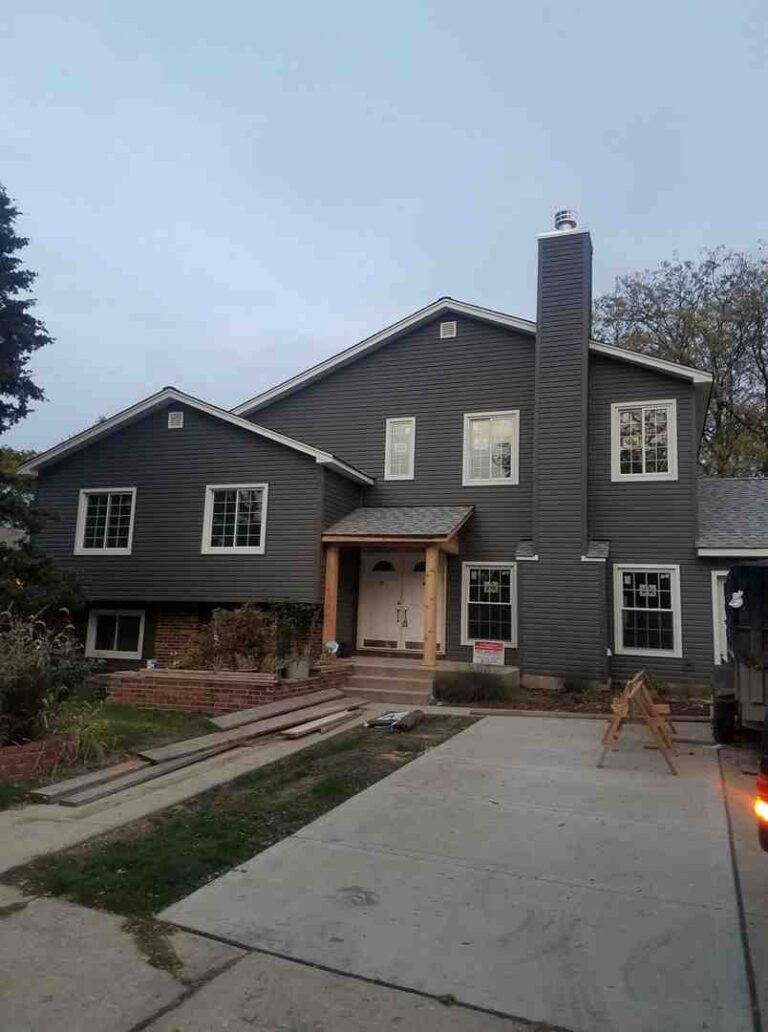
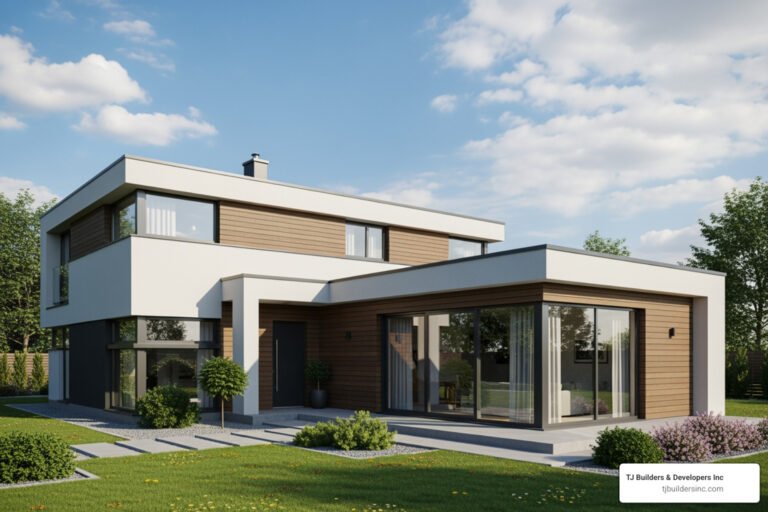
Looking at what others have done can help you visualize your own add on addition to home. From a sunroom in Vienna that brought in forest views to a historic Ohio home that added a matching office over the garage, the possibilities are endless.
Lessons from the Field
- The “Invisible” Addition: The best additions look like they were always there. We take great care to match your existing siding, roofline, and window styles.
- The Power of Light: Never underestimate the impact of natural light. Adding skylights or floor-to-ceiling windows can make a small addition feel twice as large.
- Small Changes, Big Impact: A 3-by-12-foot kitchen bump-out might sound small, but it can provide enough room for a walk-in pantry and a coffee station, completely changing how you use your kitchen.
Common Pitfalls to Avoid
- Ignoring Drainage: When you change your home’s footprint, you change how rainwater flows. Failing to plan for new gutters or grading can lead to basement flooding.
- Underestimating Timelines: A typical addition takes 2 to 4 months. Factor in “buffer time” for weather delays or material shipping issues.
- Skipping the Contract: Never start work without a detailed, written contract that includes a payment schedule and a lien release.
Frequently Asked Questions about Home Additions
Is it cheaper to build up or build out?
It depends on your specific home. Building out requires a new foundation and roof, which are expensive. Building up avoids the foundation cost but requires reinforcing the existing structure and removing the current roof. Generally, if you have the yard space, building out is slightly less complex and often cheaper for single rooms.
Do I need an architect for a simple room addition?
Not always. For a straightforward home addition, a skilled contractor or a design-build firm can often handle the plans. However, if you are making significant structural changes—like removing load-bearing walls—an architect or structural engineer is highly recommended.
How long does the average home addition take to complete?
Most mid-sized additions take between 8 and 16 weeks of active construction. This doesn’t include the 4 to 8 weeks typically needed for design, financing, and permit approval.
Conclusion
Adding an add on addition to home is a journey that transforms your living experience. Whether you’re looking for a quiet home office in Rolling Meadows or a sprawling primary suite in Barrington, the key to success is professional planning and quality workmanship.
At TJ Builders & Developers Inc, we pride ourselves on being more than just contractors; we are your partners in protecting and enhancing your home. From roofing and siding to full-scale home expansions, we bring eco-friendly solutions and reliable expertise to every corner of the Chicago suburbs.
Ready to stop dreaming and start building? Start your home addition project today and let us help you create the space you’ve always wanted without losing your mind in the process.