Why Homeowners Choose to Add a Room to Their House
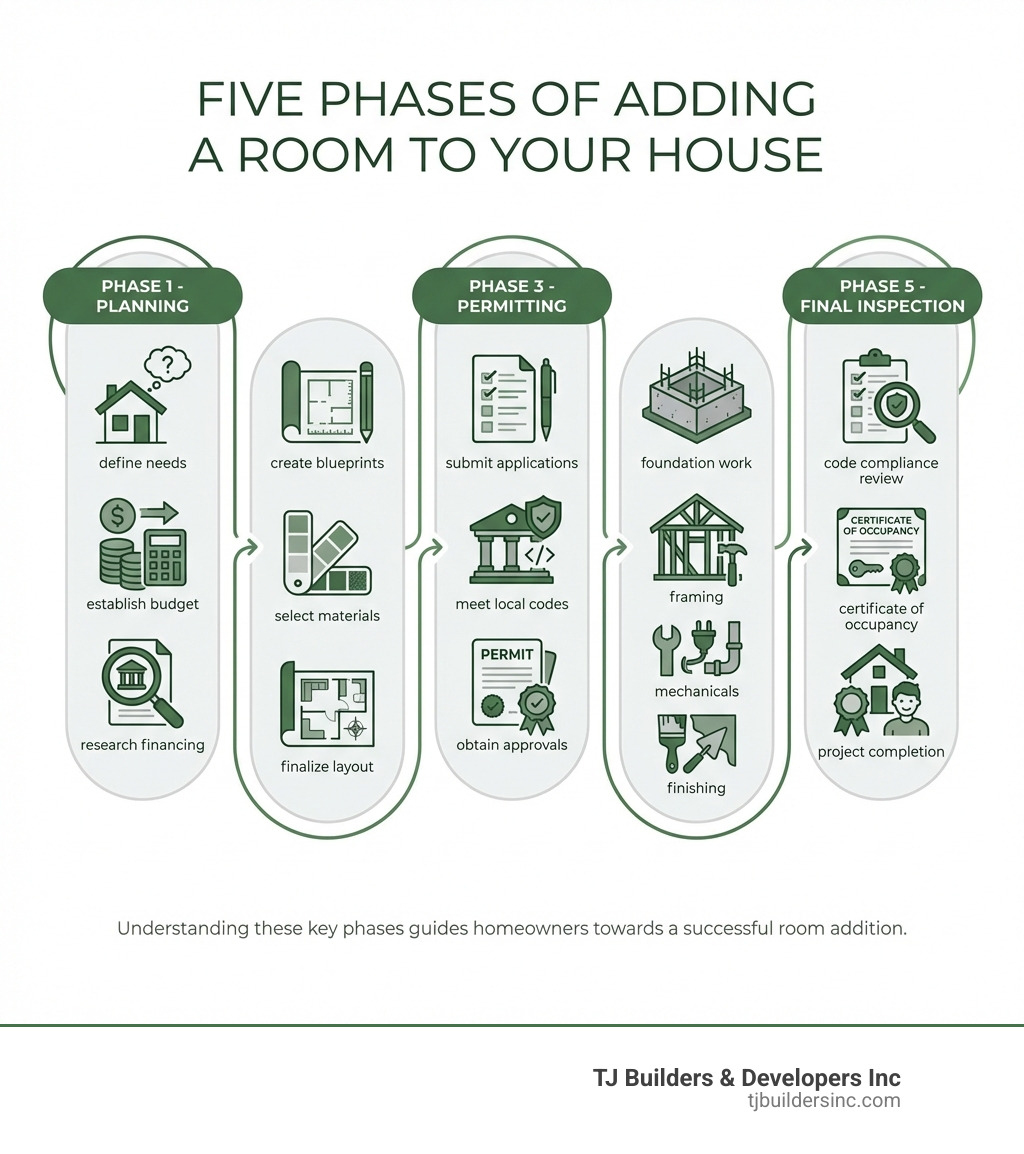
Add a room to house projects typically follow five key phases: Planning (defining needs and budget), Design (creating blueprints and selecting materials), Permitting (obtaining local approvals), Construction (building the addition), and Final Inspection (ensuring code compliance). Average costs range from $22,500 to $74,000, with project timelines spanning 3-8 months depending on scope and complexity.
Is your home feeling cramped? Maybe your family is growing, you need a dedicated home office, or you simply want more comfortable living space. You’re not alone. Thousands of homeowners face this decision every year: move to a larger home or expand the one you already love.
Adding a room offers a practical alternative to the stress and expense of relocating. You get to stay in your neighborhood, avoid real estate transaction costs, and create exactly the space you need. But the process isn’t simple. It involves careful planning, significant investment, and coordination with multiple professionals.
The journey to a successful room addition requires understanding your options, navigating local building codes, managing costs, and working with qualified contractors. Some additions cost as little as $15,000 for a basic garage conversion, while comprehensive second-story additions can exceed $200,000. The key is matching your project to your needs, budget, and property constraints.
Whether you’re considering a kitchen bump-out, a second-story bedroom suite, or finishing your basement, the same fundamental steps apply. You’ll need to plan thoroughly, secure proper permits, hire experienced professionals, and prepare for the realities of construction.
I’m Thomas Pruszynski, and at TJ Builders & Developers, I’ve helped Northern Illinois homeowners successfully add a room to house projects for over 20 years, guiding families through every phase from initial planning to final inspection. Understanding the process upfront helps homeowners make informed decisions and avoid costly mistakes.
Add a room to house vocab explained:
Exploring Your Options: Types of Room Additions and Their Costs
When we decide to add a room to house, the possibilities are vast, ranging from minor expansions to significant structural changes. Understanding the different types of room additions available is the first step in envisioning your new space and budgeting for your project. Each type offers unique benefits and comes with its own set of considerations, from complexity to cost.
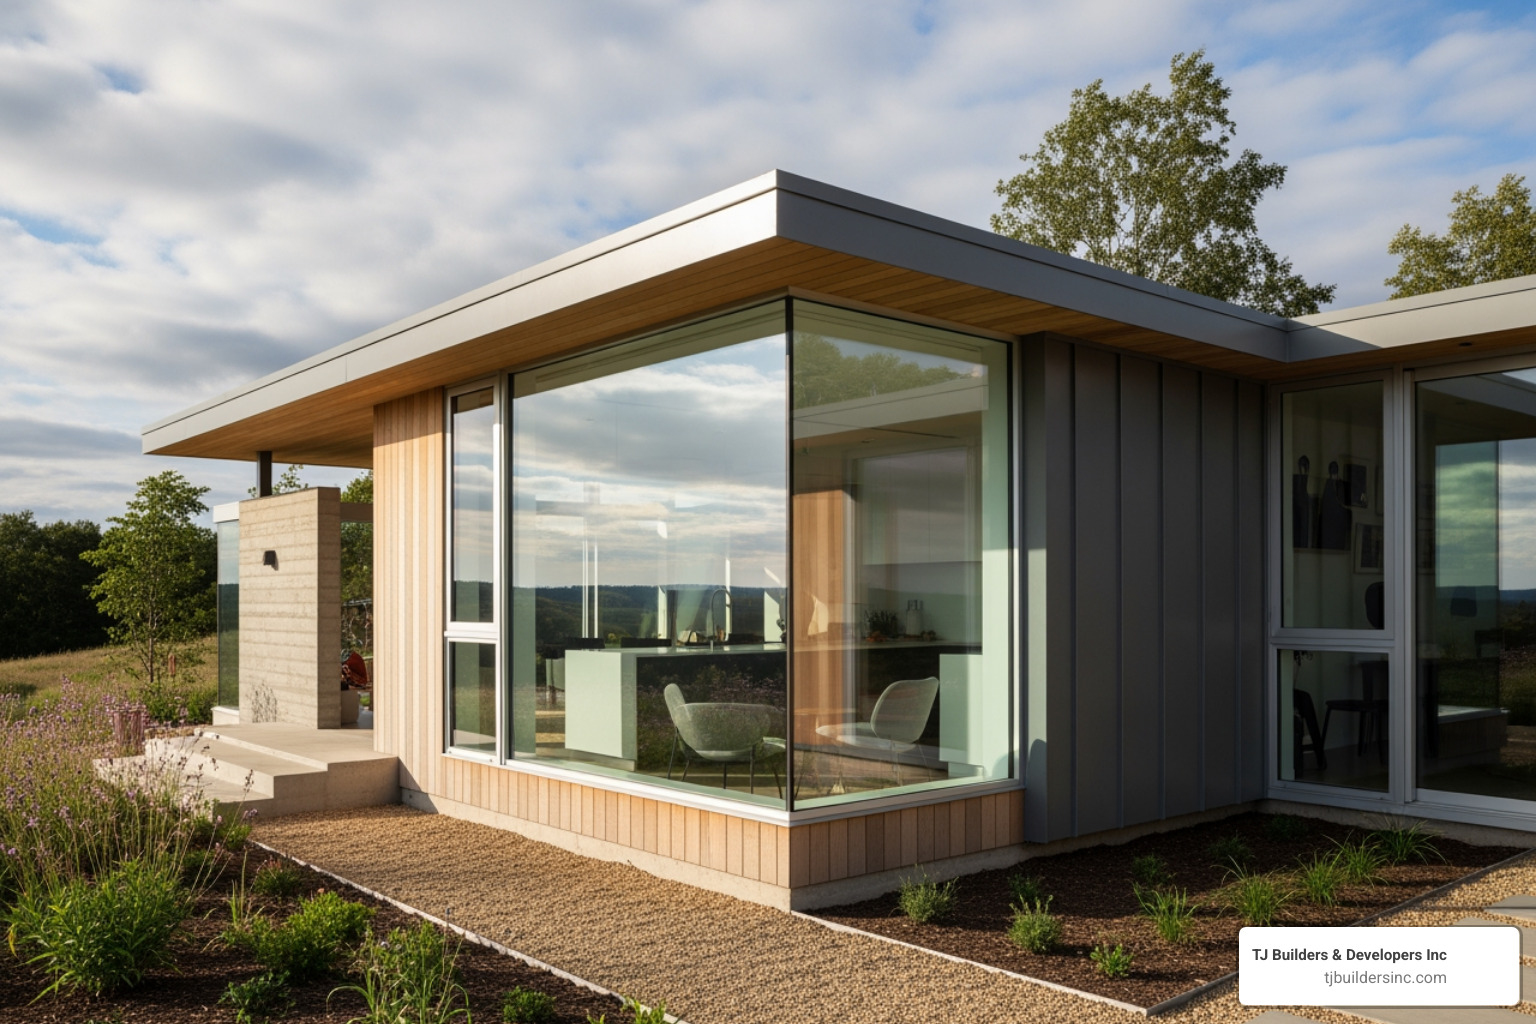
Here are some of the most common types of room additions we help Northern Illinois homeowners explore:
- Conventional Additions: These are full-size, multi-room expansions built beyond the existing footprint of your home. They can include a new great room, dining room, extra bedrooms, or even an attached accessory dwelling unit (AADU). These additions typically require new footings and foundations, and their costs can range significantly, often starting from $72,000 and easily exceeding $150,000 or more for larger, more complex projects.
- Bump-Outs: Often called micro-additions, bump-outs are small extensions that expand an existing room by a few feet. They are ideal for creating a bit more space in a kitchen for an island, adding a window nook, or expanding a bathroom. Because they often don’t require extensive new foundation work (sometimes cantilevering off the existing structure), they can be 15-30% less expensive than conventional additions. Costs typically range from $1,700 to $18,900 in total, or $85-$210 per square foot.
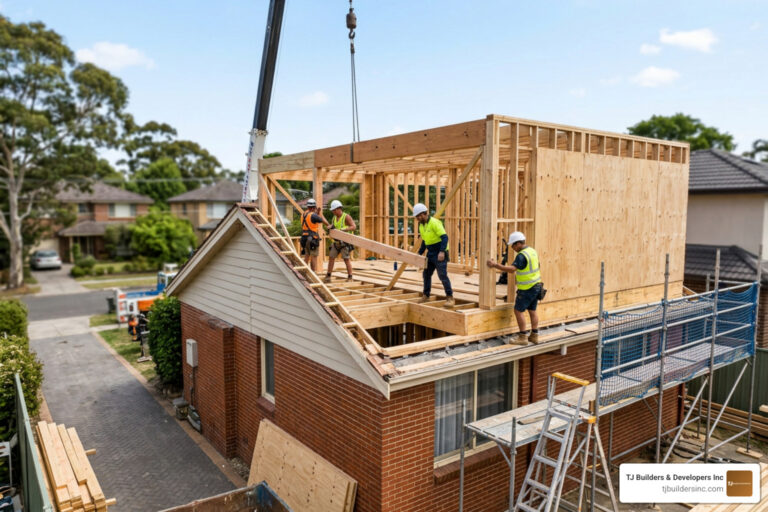
- Second-Story Additions: If your property’s footprint is limited, building up is an excellent solution. A second-story addition can double your living space without consuming precious yard space. This type of addition involves raising the roofline and adding an entire new level, which can significantly increase your home’s square footage and resale value. While a major undertaking, the average cost for a second-story addition hovers around $175,000, with some reaching $600,000 depending on complexity and finishes.
- Garage Conversions: Repurposing an attached garage into livable space is a popular and often cost-effective way to add a room to house. This can create a new bedroom, home office, gym, or even an apartment-like addition. A simple conversion can cost between $6,000 and $26,000, with more extensive projects (like adding plumbing and HVAC) reaching $30,000 or more. Garage conversions can offer a strong return on investment, sometimes up to 80%.
- Basement & Attic Finishing: Converting unfinished spaces like basements and attics into functional living areas is often one of the most budget-friendly approaches to adding square footage.
- Basement Finishing can create a family room, additional bedrooms, a home theater, or an entertainment zone. The average cost to finish a basement is around $20,000, but can range from $2,800 to $34,000, with an estimated return on investment around 70%.
- Attic Finishing can transform a dusty storage area into a guest bedroom, home office, or creative studio. This typically costs around $25,000 to $40,000, and can recover as much as 56% of its value. For an attic conversion to be practical, at least half of the ceiling should reach seven feet, and it must connect to a stairway.
- Sunrooms: A sunroom is a wonderful way to bring natural light and outdoor views into your home. These can be three-season or four-season rooms, with varying levels of insulation and HVAC integration. Prefabricated sunrooms can start around $5,000 to $15,000, while custom-built, professionally installed three-season rooms average $25,000, and four-season rooms can reach $45,000. Sunrooms are often not designed as year-round permanent living structures that require full HVAC integration.
- Detached Accessory Dwelling Units (DADUs): Also known as backyard cottages, tiny houses, or granny flats, DADUs are separate structures on your property that provide independent living space. They are excellent for rental income, in-law suites, or guest quarters. DADUs are a significant investment, typically averaging at least $100,000, as they require their own plumbing, wiring, and HVAC systems.
We specialize in helping you steer these options to find the perfect fit for your home and lifestyle. You can find More info about our Home Additions services.
What to Expect for Costs
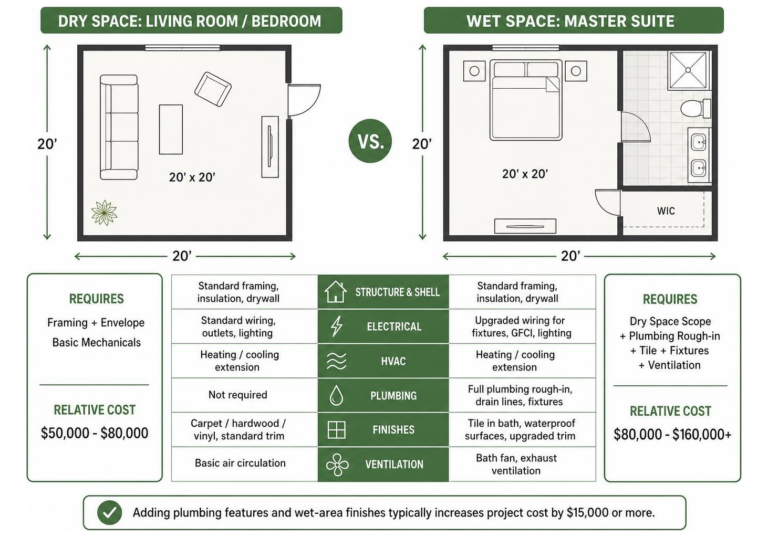
Understanding the financial aspect is crucial when planning to add a room to house. While national averages provide a baseline, actual costs can fluctuate based on numerous factors. The national average cost of building a new room is between $86 and $208 per square foot. Homeowners typically spend between $22,500 and $74,000 in total for room addition costs, though complex projects can easily exceed this range.
The return on investment (ROI) for a room addition is a key consideration. While it’s not always 1:1, many additions significantly boost property value. For example, a finished basement can yield around a 70% ROI, while a kitchen remodel, which a bump-out could improve, can recoup almost 93% of its cost.
Here’s a comparison of average cost ranges and potential ROI for some common addition types:
| Room Addition Type | Average Cost Range | Potential ROI |
|---|---|---|
| Basement Finishing | $2,800 – $34,000 | ~70% |
| Kitchen Bump-Out | $1,700 – $18,900 | Up to 93%* |
| Second-Story Addition | $80,000 – $600,000 (avg. $175,000) | Significant, varies |
*Note: Kitchen bump-outs contribute to the overall kitchen remodel ROI, which is typically high.
Factors That Influence the Cost to Add a Room to Your House
Many elements contribute to the final price tag when we add a room to house. Understanding these factors helps us prepare a realistic budget and avoid surprises:
- Project Size & Scope: Naturally, a larger addition or one with more complex features will cost more. A small bump-out to expand a bathroom is far less expensive than a multi-room addition.
- Geographic Location (e.g., Northern Illinois): Construction costs vary significantly by region. In areas like Lakewood, Crystal Lake, Schaumburg, and other Northern Illinois suburbs, labor rates, material availability, and permit fees can influence the overall expense.
- Quality of Materials: The choice between standard-grade, mid-range, or high-end finishes, flooring, windows, and fixtures will directly impact the cost.
- Structural Changes: If the addition requires modifying existing load-bearing walls or extensive structural reinforcement, costs will increase.
- Foundation Requirements: Building out typically requires a new foundation (slab, crawl space, or basement), which is a major cost component. Building up (like a second story) often avoids new foundation work, but may require reinforcing the existing foundation.
- Plumbing and Electrical Work: Rooms requiring new plumbing (bathrooms, kitchens, laundry rooms) or extensive electrical wiring (home offices, media rooms) will be more expensive due to the specialized labor and materials involved.
- Architectural Complexity: A simple, box-like addition is generally less expensive than a custom-designed space with unique angles, rooflines, or intricate details that need to seamlessly blend with the existing home.
- Labor Costs: The cost of skilled tradespeople (carpenters, electricians, plumbers, HVAC technicians, roofers, etc.) is a significant portion of any addition project.
- Permitting and Inspection Fees: Local building departments in areas like Lakewood or Schaumburg charge fees for permits and inspections, which are essential for ensuring safety and compliance.
- Site Preparation: Costs can include excavation, demolition, and managing landscaping around the new construction.
Need Help With Your Home?
TJ Builders & Developers handles roofing, siding, gutters, windows, home additions, and fire damage restoration for homes and businesses in Lakewood, Crystal Lake, Schaumburg, and nearby McHenry County towns.
- Free, no-obligation estimates
- Licensed & insured
- 20+ years of local experience
How to Plan and Add a Room to Your House
The planning phase is arguably the most critical step when we decide to add a room to house. A well-thought-out plan sets the foundation for a successful project, minimizing stress, delays, and unexpected costs.

Our first step is always to clearly define the project scope. What is the specific purpose of this new room? Is it a bedroom for a growing family, a dedicated home office, or an expanded kitchen for entertaining? Understanding your needs and how the addition will integrate into your daily life is paramount.
Next, we establish a realistic budget. Beyond the estimated construction costs, it’s crucial to include a contingency fund, typically 10-20% of the total project cost, to cover unforeseen issues that often arise, especially in older homes. For financing, options like home equity lines of credit (HELOCs) or cash-out refinancing often provide the best interest rates.
Key Steps in the Planning Process
- Hiring Professionals: For significant additions, hiring professionals is not just recommended, it’s essential.
- Architect vs. Design-Build Firm: An architect can help design the space and create detailed blueprints. Alternatively, a design-build firm, like us at TJ Builders & Developers, offers a streamlined approach by handling both the design and construction under one roof, providing a single point of contact and often improving communication.
- Selecting a General Contractor: This is one of the most important decisions. We recommend finding a reputable general contractor with proper credentials, licenses, and insurance. Ask for recommendations from friends and neighbors in your Northern Illinois community, and always obtain multiple quotes.
- Vetting Credentials and Checking Insurance: Before committing, verify the contractor’s license, certifications, and insurance coverage. This protects you from liability in case of accidents or issues during the project.
- Reviewing Contracts: Ensure the contract includes a complete cost breakdown for every phase of the project, a clear payment schedule, and a warranty. It’s wise to withhold a significant portion (10-25%) of the final payment until a final walkthrough and punch list completion. For more insights, you can review resources like Understanding construction contracts.
Navigating Building Codes and Permits
Local building codes and regulations are non-negotiable when we add a room to house. These rules are in place to ensure the safety, structural integrity, and environmental impact of your addition.
- Local Regulations and Zoning Laws: Each municipality, including Lakewood, Schaumburg, and other Chicago suburbs, has specific zoning ordinances and setback requirements (how far an addition must be from property lines). These laws dictate what you can build and where. We always start by reviewing your property’s plot plan to identify any easements, utility lines, or other restrictions.
- The Permitting Process: Obtaining the necessary building permits is a critical step. A reputable general contractor typically handles this, but it’s important to understand the process. Permits ensure that your plans meet local safety standards. Separate permits are often required for plumbing, electrical, and HVAC work.
- Importance of Inspections: Throughout the construction process, city inspectors will visit your property at various stages (e.g., after foundation work, framing, and rough-in mechanicals) to ensure compliance. Unpermitted work can lead to significant problems, including fines, removal of the addition, and issues when selling your property. We work closely with local building departments in areas like Lakewood and Schaumburg to ensure all requirements are met.
Is an Addition a Good Investment?
Determining if a room addition is a good investment involves weighing costs against potential gains and your family’s needs.
- Assessing Property Value: An addition can significantly increase your home’s square footage and functionality, which generally boosts its market value. Consulting with a local real estate agent can provide insights into how specific additions perform in the Northern Illinois market.
- Local Market Conditions: The ROI for an addition isn’t guaranteed and depends on what buyers in your area are looking for. Additions that add bedrooms or full bathrooms tend to recoup investment relatively quickly. Kitchen expansions also consistently rank high for adding value.
- Functional Value: Beyond monetary return, consider the functional value. Does the new space improve your family’s quality of life? A well-designed home office, a spacious mudroom, or an extra bedroom can make your home more comfortable and enjoyable, which is an invaluable return.
- Resale Value: While major additions can sometimes make a house the largest and most expensive on the block (potentially impacting resale), additions that move your home into a higher category (e.g., from a 3-bedroom to a 4-bedroom) often see strong returns.
- Comparing Addition Costs to the Cost of Moving: For many, the decision to add a room to house rather than move comes down to economics. We often find that building an addition is more affordable than uprooting your family, finding a new home, and incurring real estate transaction costs like agent fees, closing costs, and moving expenses. It’s a way to grow into your current home.
The Construction Journey: From Foundation to Finishes
Once planning and permits are in place, the exciting phase of construction begins. This is where your vision starts to take shape.
- Site Preparation: Before any digging, we contact 811 to have underground utilities marked. This prevents accidental damage to water, gas, or electrical lines. The site is then cleared and prepared for the foundation.
- Foundation: This is the base of your new room. Depending on the design, this could involve pouring a concrete slab, constructing a crawl space, or extending your existing basement. Proper foundation work is critical for structural integrity.
- Framing Walls and Roof: Next, the skeletal structure of your addition is built. This involves installing floor joists, subfloor sheeting, and framing the exterior walls and roof rafters. For multi-story additions, this process is carefully planned to ensure integration with the existing structure. You can find More info about adding a 2nd Story to Your House.
- Exterior Finishing (Siding, Windows, Roofing): Once the framing is complete, the exterior takes shape. This includes applying sheathing (often OSB for walls and plywood for roofs), installing roofing materials, moisture barriers, and sealing tape to make the structure weather-tight. Windows and exterior doors are then installed. This phase is crucial for protecting the interior from the elements.
- Rough-in Mechanicals (HVAC, Plumbing, Electrical): After the exterior is sealed, the internal systems are roughed in. This involves installing heating and cooling ductwork, plumbing pipes (if applicable), and electrical wiring. City inspectors will typically approve these rough-ins before walls are closed up.
- Insulation: To ensure energy efficiency and comfort, insulation (such as spray foam or batt insulation) is installed in the walls and ceiling. A vapor barrier envelope is also created to manage moisture.
- Drywall: With mechanicals and insulation in place, drywall is installed on the ceilings and walls, taped, mudded, and sanded to create smooth surfaces ready for paint.
- Interior Finishing: This phase brings the room to life. Flooring is installed, cabinetry (if in a kitchen or bathroom) is fitted, and the room is painted. Trim work, such as baseboards and door casings, adds the final decorative touches.
- Final Inspections: Before project completion, final inspections are conducted by the local building department to ensure all work meets code requirements. Once approved, you’re ready to enjoy your new space!
Need Help With Your Home?
TJ Builders & Developers handles roofing, siding, gutters, windows, home additions, and fire damage restoration for homes and businesses in Lakewood, Crystal Lake, Schaumburg, and nearby McHenry County towns.
- Free, no-obligation estimates
- Licensed & insured
- 20+ years of local experience
Potential Challenges and Final Considerations
Even with the best planning, adding a room to your house can present challenges. We believe in managing expectations and preparing our clients for the journey.
- Managing Expectations and Living Through Construction: Construction is inherently disruptive. You might experience noise, dust, and temporary inconveniences. We work to minimize disruption, but it’s important to be prepared for the reality of living in a construction zone. Sometimes, temporary relocation might be advisable for certain phases.
- Potential for Unforeseen Issues: Especially with older homes in areas like Crystal Lake or Palatine, opening up walls can reveal unexpected issues like outdated wiring, plumbing problems, or structural deficiencies. This is why a contingency fund is so important.
- Budget Management: Staying within budget requires diligent monitoring. We provide detailed cost breakdowns and keep you informed of any changes or options.
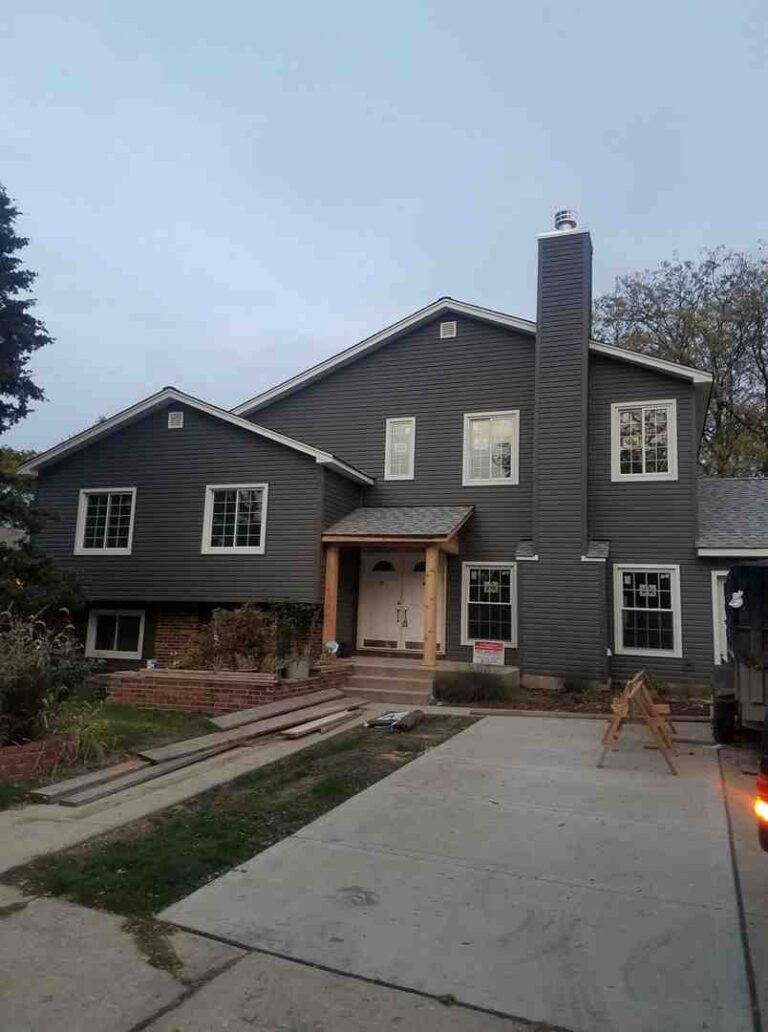
- Ensuring a Seamless Aesthetic Tie-In: A well-executed addition should blend seamlessly with your existing home’s style, both inside and out. This requires careful design and material selection to maintain curb appeal and architectural harmony. We pride ourselves on crafting additions that look like they’ve always been part of your home.
At TJ Builders & Developers, we are committed to providing transparency and expert guidance through every step of your home addition journey. Our comprehensive services ensure that your project is handled with professionalism and care, from initial concept to final touch. More info about our comprehensive Services.
Frequently Asked Questions about Home Additions
How long does it take to add a room to a house?
The timeline to add a room to house varies significantly based on the project’s size, complexity, and local permitting processes. Generally, you can expect:
- Planning Phase (1-4 months): This includes design, architectural drawings, contractor selection, and securing permits from your local building department.
- Construction Phase (3-6 months): Actual construction time can be shorter, often 2-4 weeks of labor, but delays due to inspections, material deliveries, weather (especially during Northern Illinois winters or spring rains), and subcontractor scheduling can extend the total duration. Larger, more complex additions, like a second story, can take significantly longer.
We work to provide realistic timelines and keep you informed throughout the process.
Is it more cost-effective to build up or build out?
The choice between building up (adding a second story) and building out (expanding horizontally) depends on several factors:
- Building Up: Often more cost-effective because it avoids new foundation costs and doesn’t consume additional yard space. However, it requires ensuring the existing foundation and structure can support the added weight.
- Building Out: Requires new foundation work, excavation, and potentially new landscaping, which can increase costs. It’s generally less disruptive to daily life during construction compared to adding a second story.
The most budget-friendly options for adding space are typically finishing existing unfinished areas like basements ($2,800-$34,000) or attics ($25,000-$40,000), or converting a garage ($6,000-$26,000). These options bypass the need for new foundations and roofing entirely. Repurposing existing space, such as dividing a large room or creating a multi-functional space, is the absolute cheapest way to gain a “new” room without actually building. The benefits of repurposing include lower costs, faster completion, and minimal disruption.
What type of room addition adds the most value?
While all well-executed additions can increase home value, some types tend to offer a higher return on investment:
- Bedroom Additions: Adding a bedroom often adds the most value, especially if it lifts your home into a higher category (e.g., from a 3-bedroom to a 4-bedroom). This increases usable living space and appeals to a broader range of buyers.
- Bathroom Additions: Expanding or adding a full bathroom also provides significant value, with ROI typically around 50%.
- Kitchen Expansions: As the heart of the home, investing in a kitchen expansion or bump-out can yield a high ROI, often recouping almost 93% of the cost at resale.
- Additions that Improve Home Categorization: Any addition that pushes your home into a more desirable classification in the local market (e.g., adding a bathroom to a one-bathroom home) can significantly boost value.
The best addition for value depends on local market preferences in Northern Illinois and how well the new space integrates with and improves the existing home.
Conclusion: Bringing Your Vision to Life
Deciding to add a room to house is a significant undertaking, but it’s one that can profoundly improve your living experience and increase your property’s value. From expanding a kitchen to creating a dedicated home office or adding an entire second story, the journey is complex but ultimately rewarding.
At TJ Builders & Developers Inc., we believe in bringing your vision to life with precision, quality craftsmanship, and adherence to the highest safety standards. We guide you through every step, from initial planning and design to navigating local building codes in Lakewood, Schaumburg, and across Northern Illinois, ensuring a seamless construction process. Our commitment to professional execution means your addition will be a beautiful, durable, and valuable extension of your home.
Ready to expand your home? Explore our professional Home Additions services.