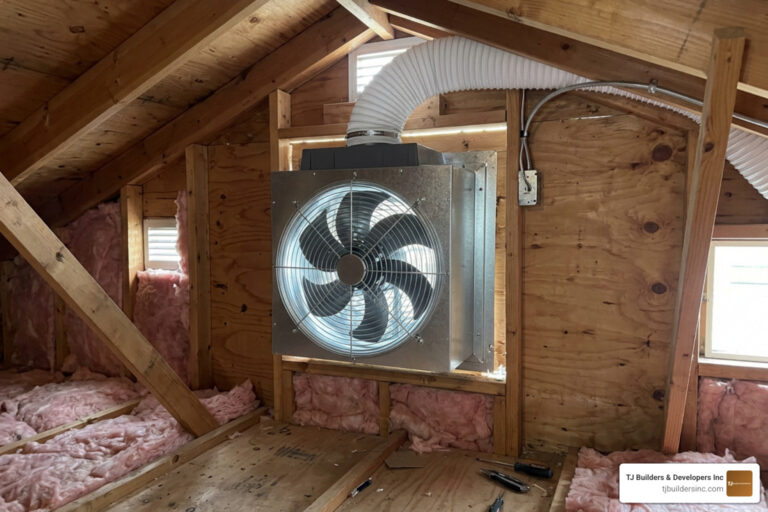
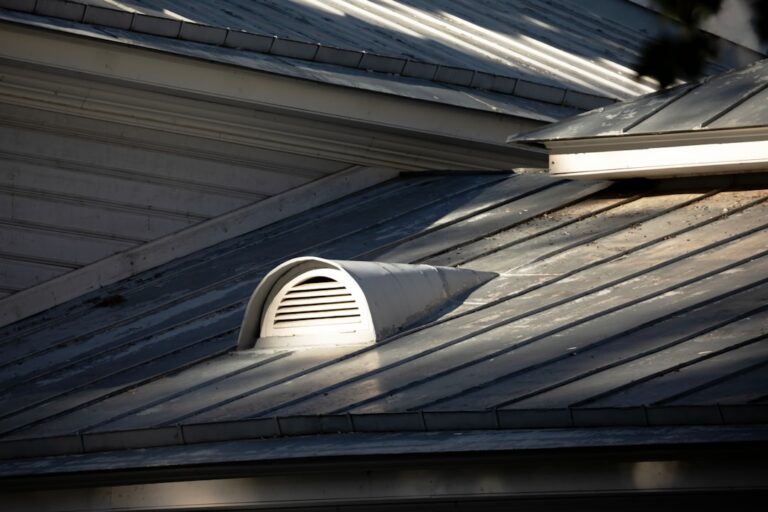
What a 24 Roof Vent Does for Your Roof
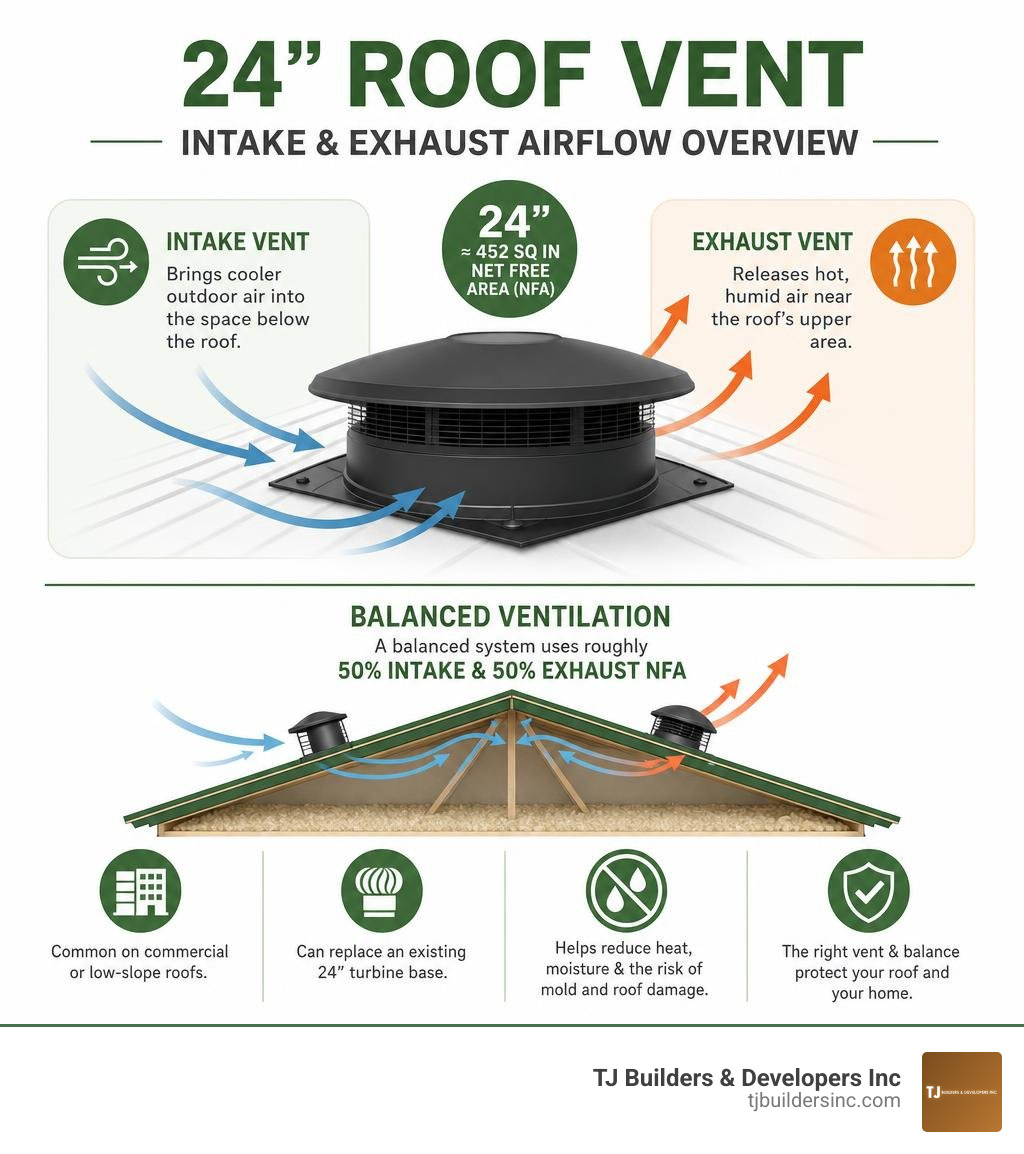
A 24 roof vent is a large, commercial-scale roof opening that helps move heat and moisture out of an attic or roof plenum. Most 24-inch models provide about 452 square inches of Net Free Area (NFA), but the right vent depends on whether it is designed for intake, exhaust, a low-slope roof, or a turbine replacement.
- Intake vents bring cooler outdoor air into the space below the roof.
- Exhaust vents release hot, humid air near the roof’s upper area.
- A balanced system uses roughly 50% intake and 50% exhaust NFA.
- Large 24-inch vents are most common on commercial or low-slope roofs, though some retrofit applications can replace an existing 24-inch turbine base.
Good ventilation can help limit trapped summer heat, winter moisture, and the conditions that contribute to damp insulation, mold, and premature roof wear. For a homeowner dealing with a leak, aging roof materials, or poor attic airflow, the important question is not just vent size – it is whether the entire system is correctly matched to the roof and building.
I am Thomas Pruszynski, owner of TJ Builders & Developers Inc. For more than 20 years, our team has helped Northern Illinois homeowners protect and improve roofs and other exterior systems, including evaluating when a 24 roof vent is appropriate for a property’s ventilation needs.
24 roof vent definitions:
Key Types and Specifications for a 24 Roof Vent
Selecting the correct 24 roof vent requires understanding how different architectural designs move air and withstand weather. Because a 24-inch roof vent opening is substantial, these units are typically engineered for large residential structures, low-slope buildings, or commercial facilities in places like Lakewood and Crystal Lake.
| Vent Type | Primary Function | Material Options | Typical Base / Mounting | Key Feature |
|---|---|---|---|---|
| Static Louver (Pop Vent) | Air Intake or Exhaust | Aluminum | Flat Flange (36″x36″) | Stationary, high-wind aerodynamic head with 452 sq. in. NFA |
| Gravity Ventilator (Aura Vent) | High-Volume Exhaust | Aluminum, Stainless Steel | Square Flange (29″x29″) or Curb Base | Leverages Venturi Effect to pull 1,128 CFM at 11 mph wind |
| Retrofit Louver | Turbine Replacement | Heavy Aluminum | Fits Existing 24″ Base | Replaces spinning wind turbines without roof tear-off |
| Curb-Mounted Louver | Flat Roof Air Exchange | Aluminum, Galvanized Steel | Curb Mount Flange (28″x28″) | Mounts to roof curbs; doubles as access hatch |
| Globe Ventilator | Commercial Heavy Exhaust | Heavy Galvanized Steel | Round Connection Base | Engineered for flat roofs and extreme weather protection |
When evaluating any 24 roof vent, technical specifications determine performance and compliance:
- Net Free Area (NFA): Standard round 24-inch diameter vents deliver 452 square inches of Net Free Area. NFA measures the clear, unobstructed space air can flow through after accounting for inner louvers and protective grills.
- Material Durability: Premium units utilize thick aluminum (which naturally resists rust and corrosion without extra painting), heavy-gauge galvanized steel, or custom architectural copper finishes. Aluminum is favored across McHenry and Schaumburg for its longevity against Midwestern freezing and thawing cycles.
- Collar Heights: Vents feature collar clearances ranging from 2 inches (low-profile for sloped roofs) up to 8, 12, or even 18 inches. Taller collars elevate the louver opening safely above standing water, drifting snow, or heavy debris.
- Regional & Engineering Approvals: High-quality commercial vents hold strict structural certifications. Top-tier 24-inch vents are UL-listed, carry Florida State Approval, and hold Texas Department of Insurance (TDI) listings, verifying their ability to withstand internal wind pressures above 50 PSF and sustained wind speeds exceeding 200 MPH.
Static Louvers and Gravity Ventilator Models
Static roof louvers, often called Pop Vents, feature a round, aerodynamic head over a vertical collar. Because they contain zero moving parts, they operate quietly and eliminate mechanical failures. Fresh air enters or hot air escapes through engineered louver slots while an internal baffle system redirects wind-driven moisture outward.
Gravity ventilators, such as the Aura Vent design, take static ventilation further by using fluid dynamics. As wind blows across the outer louvers of the vent head, it creates a vacuum pressure inside the collar—a principle known as the Venturi Effect. This spinning upward draft actively vacuums hot, buoyant air out of the building. In fact, a 24-inch Aura gravity ventilator can exhaust up to 1,128 CFM (cubic feet per minute) of air in a mild 11 mph breeze without using a single watt of electricity.
For property owners exploring options for high-capacity ventilation, reading our guide on Venting Out A Guide To The Best Roof Ventilation Systems Available offers additional clarity on passive versus active systems.
Flat Flange vs. Curb Mount Flange Options
The installation surface determines whether a flat flange or a curb mount flange is required for a 24 roof vent:
- Flat Flange: Standard 24-inch static louvers usually come manufactured with a broad 36″ x 36″ flat flange. This wide square base slides directly underneath asphalt shingles or wood shakes on sloped roofs (typically 3/12 pitch or steeper). The wide flashing creates an overlapping watershed barrier that integrates with standard roof underlayment.
- Curb Mount Flange: Flat roofs, low-slope commercial roofs (under 3/12 pitch), and membrane roofing systems (such as TPO or EPDM) require a curb mount configuration. These units feature a 28″ x 28″ curb mount flange designed to cap over a prefabricated wooden or insulated metal roof curb box.

Using a 24-inch Pop Vent Air Intake Vent with Curb Mount Sub Base – Active Ventilation Products on a prefabricated roof curb raises the mechanical opening high off the roof deck, preventing water pooling from rain or slush. Additionally, curb-mounted 24-inch vent heads can be removed without damaging surrounding roof membranes, allowing contractors to use the vent base as a convenient inspection hatch to access internal ductwork or attic spaces.
Need Help With Your Home?
TJ Builders & Developers handles roofing, siding, gutters, windows, home additions, and fire damage restoration for homes and businesses in Lakewood, Crystal Lake, Schaumburg, and nearby McHenry County towns.
- Free, no-obligation estimates
- Licensed & insured
- 20+ years of local experience
How Intake and Exhaust Systems Work Together

A common mistake in building ventilation is assuming that installing a large exhaust vent alone will solve heat and moisture problems. Attic airflow relies on a continuous convection loop: cool air must enter at a low point to push hot air out at a high point.
- Intake Vents: Installed along lower roof edges, soffits, or low-slope plenums. They draw in fresh, ambient outdoor air.
- Exhaust Vents: Positioned high near the roof ridge or top plenum area. They allow rising, heated air to exit.
To maintain proper atmospheric pressure in your attic, system design requires a 50/50 balanced ratio between intake Net Free Area and exhaust Net Free Area. If exhaust capacity exceeds intake airflow, the vent system creates a negative pressure vacuum. This vacuum can pull conditioned air up from your living space through ceiling light fixtures and access panels, driving up energy bills. Conversely, if intake exceeds exhaust, hot air gets trapped near the roof peak, baking asphalt shingles and degrading structural roof decking over time.
Proper airflow balance prevents winter moisture accumulation. When warm, moist air from bathrooms and kitchens migrates upward into a cold attic during Northern Illinois winters, it condenses on cold roof rafters. Over time, this moisture leads to wood rot, saturated insulation, and toxic mold growth. Maintaining continuous air exchange keeps attic temperatures near ambient outdoor levels, preventing condensation and helping suppress dangerous winter ice dams. Learn more about structural moisture dynamics in The Fresh Air Guide To Attic Ventilation Installation.
Calculating Ventilation Needs with the 1/300 and 1/150 Rules
Building codes set minimum ventilation standards based on total attic floor square footage. Contractors primarily use two calculation formulas:
- The 1/300 Rule: Dictates that you need 1 square foot of Net Free Area (NFA) for every 300 square feet of attic space. This rule applies to homes equipped with a continuous ceiling vapor barrier or balanced upper/lower venting systems.
- The 1/150 Rule: Dictates 1 square foot of NFA for every 150 square feet of attic floor space. This stricter requirement applies to structures without vapor retarders or roofs in exceptionally humid climate zones.
To calculate how many 24-inch roof vents a building requires:
- Step 1: Calculate total attic footprint (e.g., a 60 ft. x 50 ft. commercial plenum = 3,000 sq. ft.).
- Step 2: Apply the code ratio. Under the 1/300 rule, 3,000 ÷ 300 = 10 square feet of total NFA required.
- Step 3: Convert square feet of NFA to square inches (10 sq. ft. × 144 sq. in./sq. ft. = 1,440 square inches of NFA).
- Step 4: Split required NFA evenly (50% intake / 50% exhaust = 720 sq. in. intake and 720 sq. in. exhaust).
- Step 5: Determine vent counts. Since one 24 roof vent provides 452 sq. in. of NFA, installing two 24-inch units (or pairing one 24-inch exhaust vent with matching soffit intake capacity) easily meets and exceeds code minimums for robust airflow.
Before installing large-capacity roof vents in local municipalities like Lakewood, Cary, or Huntley, always consult the local building department to verify regional building code adoption. Homeowners can reference local municipality guidelines directly via the Building Department – Lakewood, IL resource.
Weather and Pest Protection Capabilities
Opening a 24-inch hole in a roof structure naturally raises concerns about heavy Midwestern rain, wind, snow, and wildlife. High-performance static and gravity roof vents incorporate protective engineering features:
- Encrypted Louvers & 1/8-Inch Baffles: Internal louvers are spaced precisely at 1/8-inch gaps. This pattern provides high-volume airflow while blocking birds, bats, squirrels, and insects like wasps from nesting in your attic.
- Storm-Diverting Deflectors: Multi-tiered outer caps act as water diverters. When wind-driven rain hits the vent cover, internal channels redirect moisture outward onto the roof flange rather than allowing water to drip down into the attic neck.
- Extreme Wind Endurance: Engineered 24-inch pop vents undergo severe weather wind tunnel testing. Their round, aerodynamic profile diffuses wind force, enabling certified units to withstand wind pressures over 50 PSF and sustained gale force winds exceeding 200 MPH without failing or letting water blow upward into the building.
- Snow Clearance: By selecting collar heights tailored to regional snow loads (such as 8-inch or 12-inch collars), snow accumulation sits safely below the lower edge of the intake louver openings, ensuring unhindered year-round attic breathing.
Upgrading Wind Turbines and Installation Requirements

For decades, spinning wind turbines (often called “whirlybirds”) were a common choice for high-volume attic exhaust. However, turbine vents rely on internal ball bearings that inevitably corrode, freeze, and squeak after years of exposure to rain, ice, and atmospheric humidity.
When a turbine stops spinning, it becomes an open hole on your roof. Driving rain and snow blow right through dormant turbine blades into the attic below, leading to drywall stains, wet insulation, and structural decay.
Upgrading an old 24-inch wind turbine to a static 24 roof vent resolves these issues permanently. A static louver or gravity ventilator maintains high exhaust volume using natural wind dynamics while eliminating every moving part. There are no bearings to rust, no squeaking noises on windy nights, and no mechanical failures.
Proper static vent installation requires matching the building’s roof slope and climate conditions:
- Pitch Suitability: Low-profile 2-inch collar louvers require a minimum roof slope of 3/12 or greater to ensure water flows away properly. Gravity ventilators and tall collar units with curb mounts are rated for flat or low-slope roofs (0/12 to 5/12 pitch).
- Climate Zone Clearance: Climate zones 1 through 6 typically perform exceptionally well with standard 4-inch or 8-inch collar clearances. For extreme snow environments (Climate Zones 7 and 8), choosing a 12-inch tall collar guarantees the louver remains open above deep snowdrifts.
Professional contractors evaluate these physical factors prior to installation. To understand what experts look for during a complete roof evaluation, read our guide on What Roof Ventilation Contractors Wish Every Homeowner Knew.
Upgrading Wind Turbines with a 24 Roof Vent
Replacing a worn-out 24-inch turbine head does not require tearing up existing shingles or disturbing surrounding roof underlayment. Specialty retrofit models—such as the Model PV-24-RF static pop louver and Model AV-24-RF gravity retrofit vent—are designed to fit over existing 24-inch turbine bases.
Contractors perform this quick upgrade in straightforward steps:
- Remove Old Turbine Head: Unfasten locking screws or rivets holding the rusted turbine head to the 24-inch roof stack pipe, then lift off the spinning assembly.
- Inspect Existing Base Stack: Inspect the exposed 24-inch base collar for structural integrity, rust spots, or damaged flashing.
- Mount Retrofit Vent Cover: Slide the 24-inch Retrofit Roof Louver | Replacement for a Roof Turbine – Active Ventilation Products directly over the open 24-inch base stack.
- Secure Heavy-Duty Fasteners: Secure the new static head using self-tapping sheet metal screws through pre-drilled base holes, then apply exterior-grade sealant around fastener heads for long-lasting weather protection.
This retrofit process upgrades your roof exhaust efficiency while keeping surrounding asphalt shingles intact.
Cost Factors and Pricing Ranges
Investing in commercial-grade roof ventilation involves varied price points based on material quality, engineering, and architectural finishes. Unpainted industrial aluminum static louvers or retrofit caps generally start between $150 and $350 per unit, while heavy-gauge commercial globe ventilators made of galvanized steel typically cost $350 to $450 or more. Custom handcrafted 16 oz. copper dormer and gable vents sit at higher architectural price points.
Several factors influence the overall investment in a 24 roof vent:
- Material Selection: Rust-proof spun aluminum provides excellent long-term value for Midwest residential and commercial roofing. Heavy galvanized steel offers rugged durability on flat commercial roofs, while copper provides luxury aesthetic appeal for signature custom rooflines.
- Factory Powder Coating & Colors: Standard mill-finish aluminum is functional, but applying factory powder-coated finishes (such as black, brown, gray, or custom RAL color matching) adds an extra protective layer against salt, humidity, and atmospheric pollutants while helping vents blend seamlessly into roof shingles.
- Collar Heights & Sub-Bases: Taller 12-inch collars or specialized curb-mount sub-bases require additional raw material and precision welding, slightly increasing component cost compared to low-profile 2-inch flat flange models.
- Commercial Certifications: Vents tested and certified for extreme wind ratings (UL listings, Florida Building Code approvals, TDI listings) undergo rigorous third-party quality testing, ensuring structural reliability under extreme weather conditions.
Need Help With Your Home?
TJ Builders & Developers handles roofing, siding, gutters, windows, home additions, and fire damage restoration for homes and businesses in Lakewood, Crystal Lake, Schaumburg, and nearby McHenry County towns.
- Free, no-obligation estimates
- Licensed & insured
- 20+ years of local experience
Frequently Asked Questions
Can a 24 roof vent be installed on a residential roof?
While a 24 roof vent can technically be installed on a residential roof, standard single-family homes rarely require a single vent of this scale. A 24-inch round vent cap can look bulky on a typical steep-slope residential shingle roof. Most standard homes achieve balanced ventilation using multiple smaller static box vents (such as 8-inch or 10-inch louvers), continuous ridge vents, or soffit vents spread evenly across the roofline. However, 24-inch roof vents are ideal for large custom homes with flat roof sections, low-slope residential additions, detached pole barns, or commercial buildings in towns like Crystal Lake and Schaumburg.
What is the Net Free Area (NFA) of a standard 24-inch roof vent?
A standard round 24 roof vent provides 452 square inches of Net Free Area (NFA). This substantial NFA rating allows a single 24-inch vent to replace multiple smaller 8-inch box vents (which typically provide only 50 to 60 sq. in. of NFA each). Because it supplies 452 sq. in. of open air movement, one 24-inch vent unit can handle the exhaust or intake ventilation needs of approximately 900 to 1,000 square feet of attic floor space under standard building codes.
How does a static gravity ventilator exhaust air without moving parts?
Static gravity ventilators (like Aura Vents) draw air out of an attic without electricity or spinning turbine blades by combining thermal convection and the Venturi Effect. Hot air naturally rises toward the ceiling and exits through upper roof openings via stack effect. When outside wind blows across the round, multi-tiered louvers of the static vent head, it creates a low-pressure zone above the neck collar. This pressure difference creates a powerful upward vacuum draft, pulling hot, humid air out of the attic space beneath it.
Conclusion
Proper attic ventilation is essential for protecting your home’s structural envelope. Whether managing extreme summer heat build-up or stopping winter attic condensation before it turns into moisture damage, installing correctly sized ventilation hardware makes a major difference in roof longevity and indoor comfort. While a large 24 roof vent provides exceptional 452 sq. in. NFA performance for commercial structures, low-slope roofs, and turbine retrofits, ensuring your overall system maintains a balanced 50/50 intake and exhaust ratio is what truly keeps your roof system performing properly for decades.
At TJ Builders & Developers Inc, we take pride in delivering dependable exterior craftsmanship across Lakewood, Woodstock, Algonquin, Barrington, and surrounding Northern Illinois communities. From professional roof assessments and attic ventilation evaluations to complete roof replacements, siding, windows, and custom home additions, our team ensures your home stays protected against the elements.
If you have questions about your roof’s condition or want to evaluate your attic airflow, contact the local experts at TJ Builders & Developers Inc today. Explore our professional Roofing Services or read our guide on Lakewood Roof Ventilation Pros And How To Choose The Right One to get started.