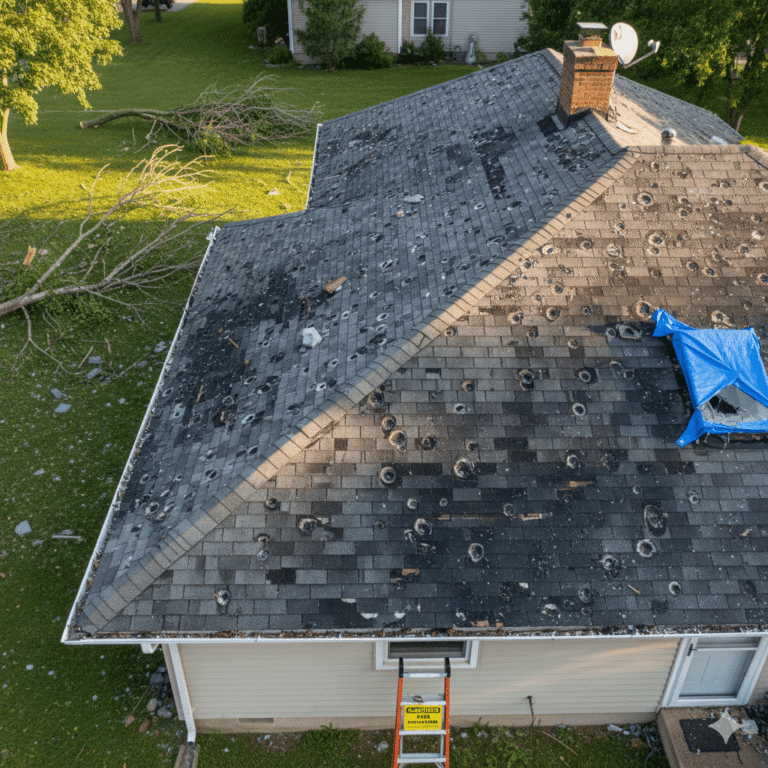
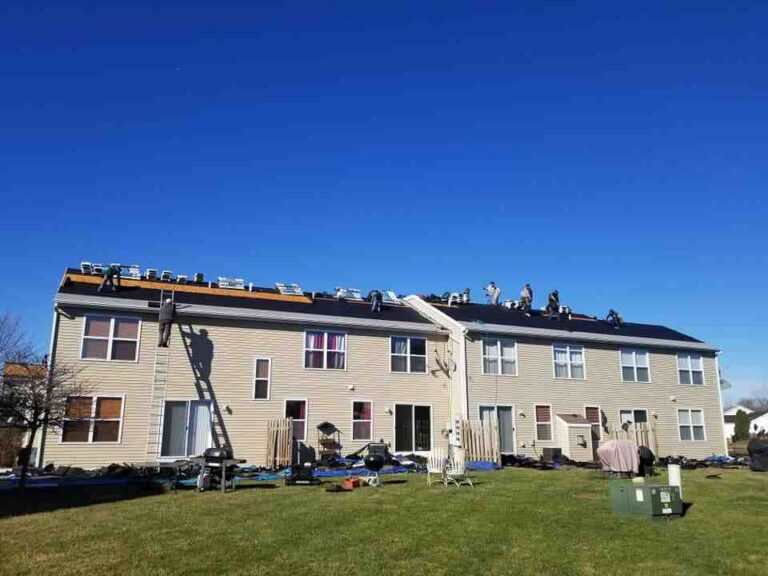
How to Start Fire Damage Roof Restoration
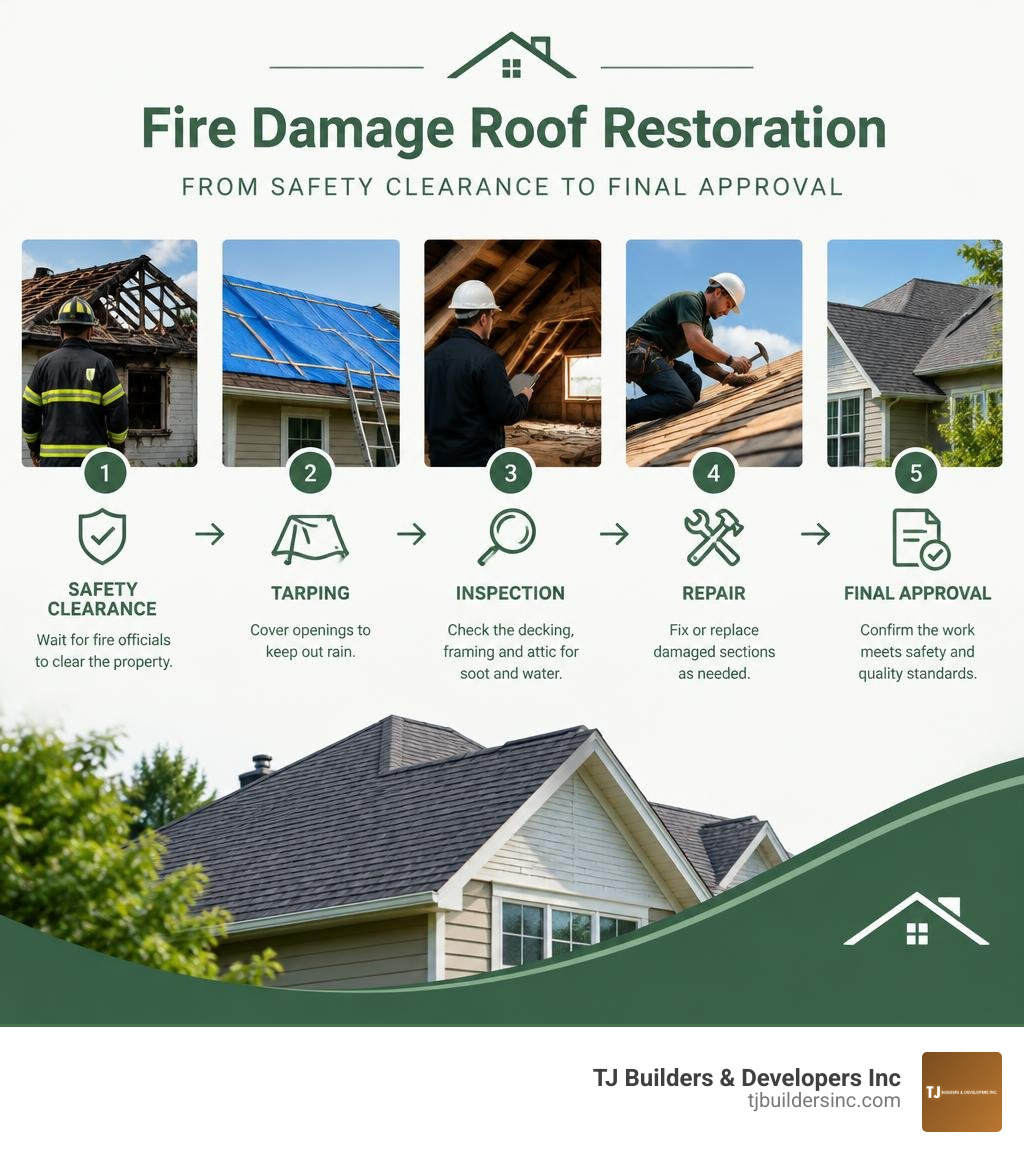
Fire damage roof restoration starts with safety, not shingles. Stay off the roof until fire officials clear the property. Then have a professional cover openings to keep out rain, inspect the decking and framing, and check the attic for soot and firefighting water. Document the damage before permanent repairs begin. The inspection will show whether a section can be repaired or the roof needs replacement.
In Northern Illinois, a damaged roof also needs protection from rain, wind, and snow while repairs are planned. A tarp is temporary; it does not make weakened framing safe.
I’m Thomas Pruszynski, owner of TJ Builders & Developers Inc. For over 20 years, our team has worked on property improvements and fire damage restoration, and Fire damage roof restoration brings those skills together.
Learn more about Fire damage roof restoration:
Understanding the Scope: How Fires Damage Roofing Systems
A roofing system is an engineered shield composed of rafters or prefabricated trusses, sheathing panels, weather-resistant underlayment, ventilation ports, and protective surface materials. When thermal energy breaches this assembly, structural deterioration begins immediately. Heat does not just burn combustible components; high temperatures weaken load paths, degrade chemical adhesives within engineered wood products, and compromise structural fasteners.
Understanding these vulnerabilities helps property owners recognize why exterior fire damage demands comprehensive residential and commercial roofing services. Thermal degradation causes wood fibers to undergo pyrolysis, permanently reducing their structural capacity. Radiant heat from nearby blazes can bake shingles and melt underlayments long before flames ever touch the eaves.
Common Causes and Damage Pathways
Roof-related fires originate from several distinct hazards:
- Direct Flame Impingement: Interior fires rising through attic spaces quickly consume exposed trusses and rafters.
- Ember Cast: Airborne embers from wildfires or adjacent building fires drift onto the roof, settling in valleys, gutters, and intake vents.
- Lightning Strikes: Direct strikes deliver intense electrical discharges that instantly ignite underlying timber decking.
- Electrical and Chimney Failures: Degraded attic wiring, overloaded circuits, or cracked chimney flues transfer extreme heat directly to combustible roof framing.
Hidden Risks: Structural Weakening, Smoke Infiltration, and Secondary Water Damage
The most dangerous consequences of a roof fire often remain unseen from the curb. Structural deflection occurs when rafters lose their cross-sectional mass, causing subtle roofline dips that threaten total assembly failure.
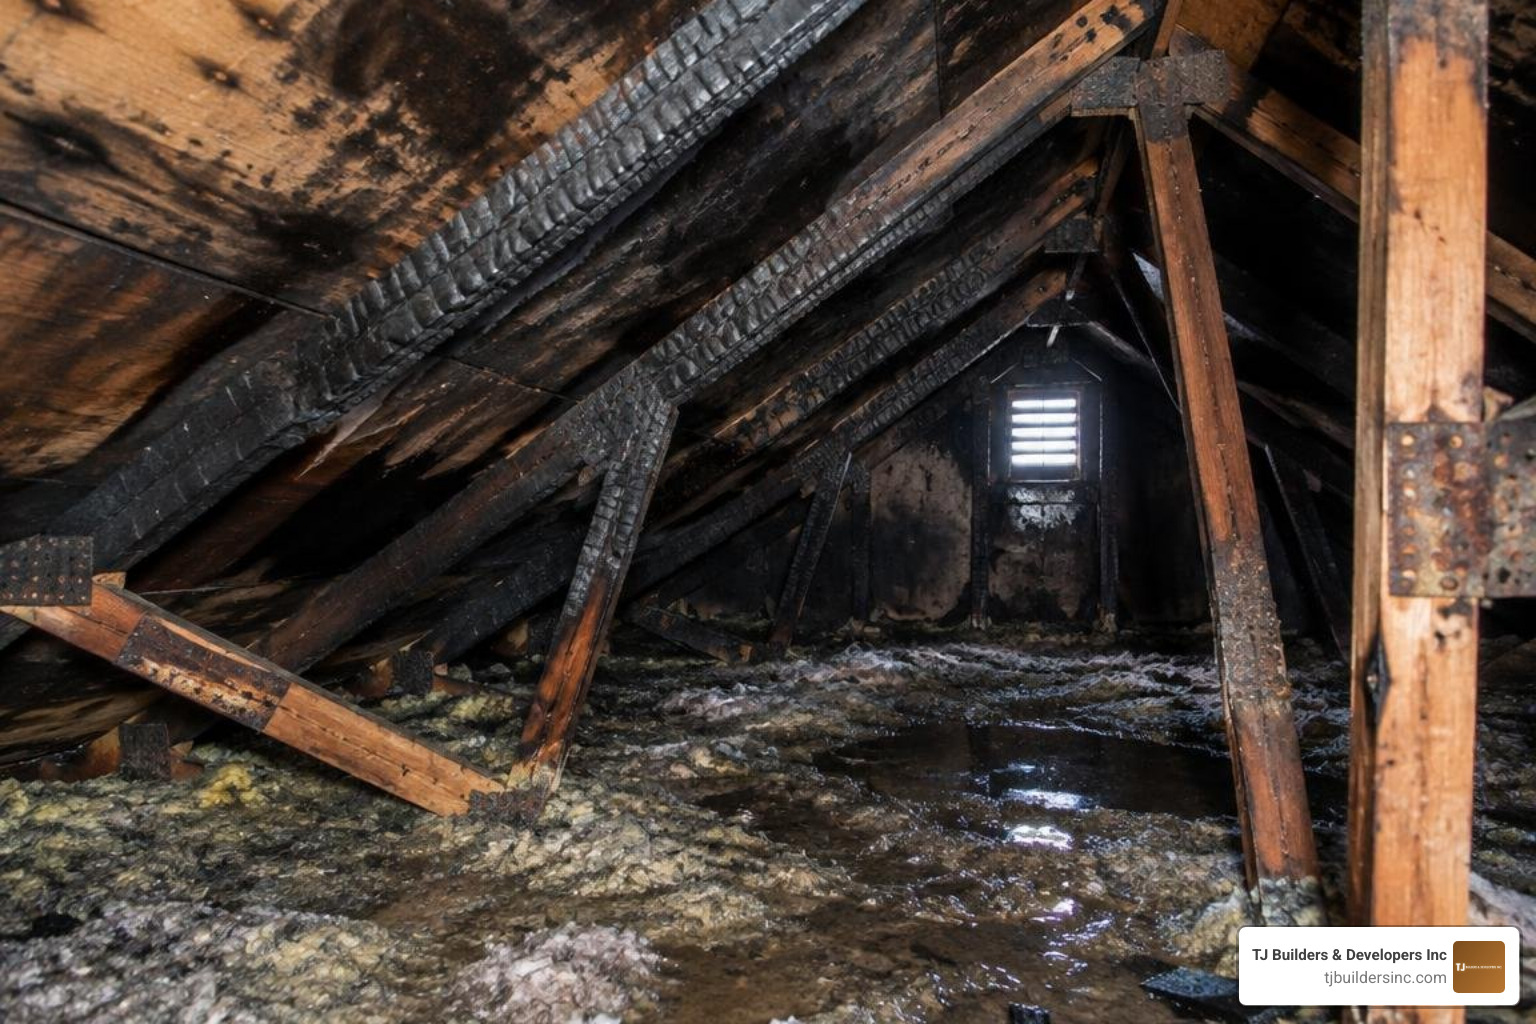
Smoke and soot contain corrosive chemical compounds that penetrate deep into porous building components. Following guidelines from the complete guide to smoke and soot damage roof restoration ensures these toxic residues are neutralized rather than permanently encapsulated within the roof structure.
Furthermore, firefighting efforts introduce hundreds of gallons of water into attic insulation and structural framing. Trapped moisture quickly causes rust on metal connectors and triggers microbial amplification. Mold can begin germinating within 24 to 48 hours in damp attic environments. Applying prompt water damage mitigation steps is critical to safeguarding indoor air quality and preventing secondary wood decay.
Need Help With Your Home?
TJ Builders & Developers handles roofing, siding, gutters, windows, home additions, and fire damage restoration for homes and businesses in Lakewood, Crystal Lake, Schaumburg, and nearby McHenry County towns.
- Free, no-obligation estimates
- Licensed & insured
- 20+ years of local experience
The Step-by-Step Process for Fire Damage Roof Restoration
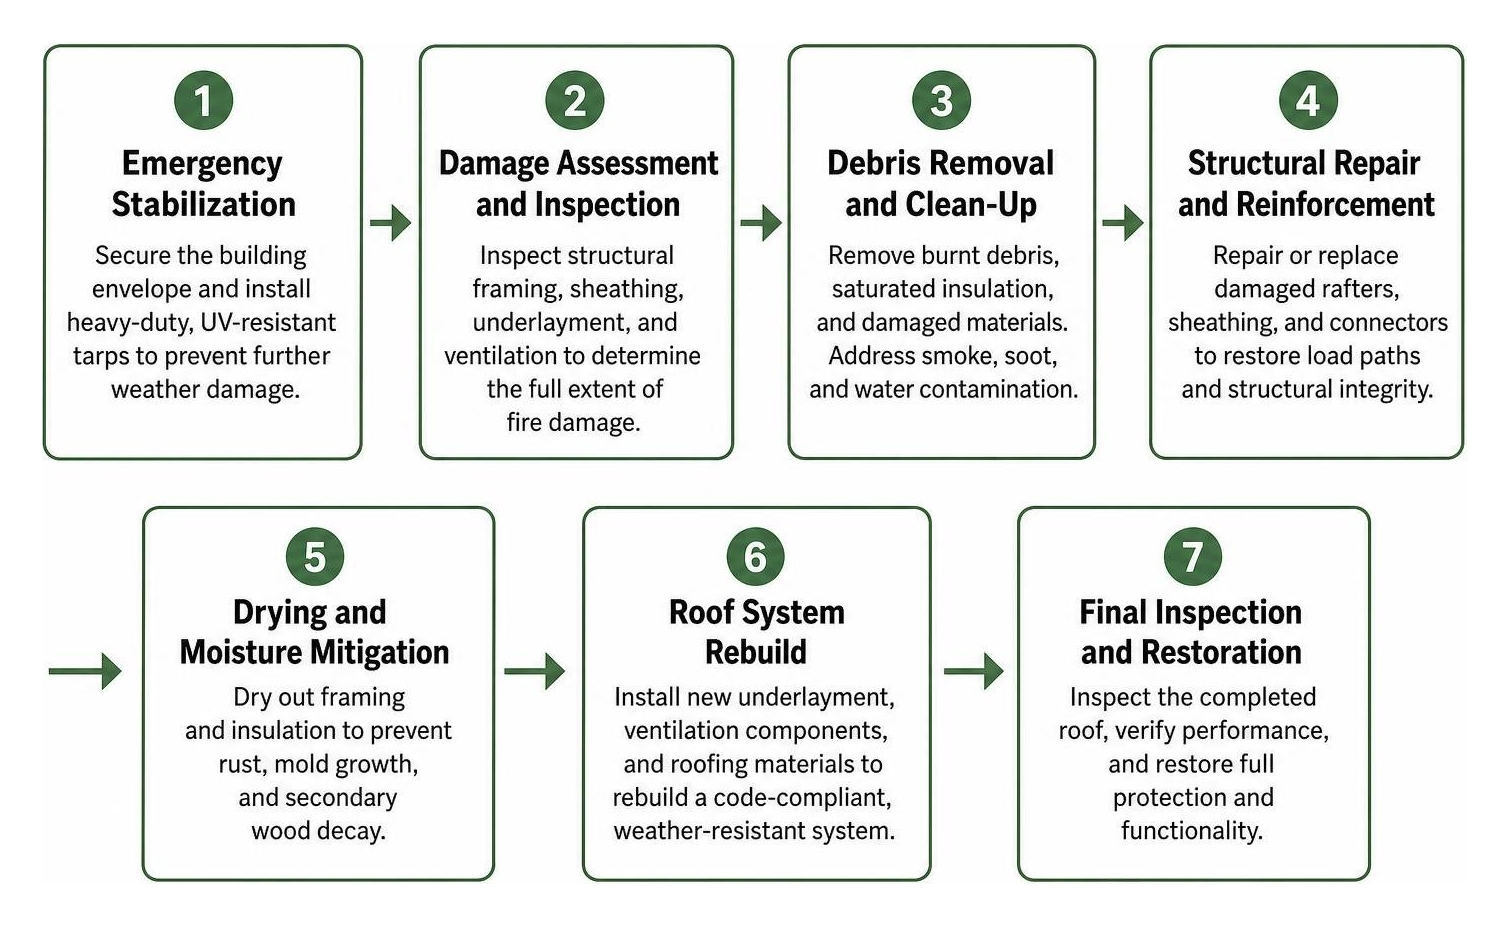
Restoring a fire-damaged roofing system requires disciplined coordination across multiple construction and safety standards. Every project must follow strict safety protocols, including OSHA construction safety standards (29 CFR 1926.502), which mandate full fall protection systems at working heights of 6 feet or more on residential sites.
Phase 1: Emergency Stabilization and Tarp Installation
Immediately after first responders release the property, securing the building envelope prevents further weather damage. Executing rapid emergency roof repair involves deploying heavy-duty, UV-resistant tarps mechanically fastened over compromised roof planes.
While heavy-duty tarps are generally rated for up to 90 days of short-term mitigation under normal conditions, extreme wind gusts and UV exposure can shorten that lifespan. Temporary tarping must be installed with secure batten strips to prevent tears and wind displacement while permanent restoration plans are prepared.
Phase 2: Structural Assessment and Insurance Scope Alignment
Before construction begins, a qualified professional evaluates framing deflection, connection points, and load-path integrity. Technicians conduct moisture mapping across all interior planes to identify damp building cavities.
Aligning this assessment with IICRC S700 standards provides insurance adjusters with comprehensive photo logs, structural reports, and scope estimates, preventing delays in claim approval.
Phase 3: Debris Removal, Decontamination, and Framing Reconstruction
Restoration specialists test for hazardous materials, such as asbestos or lead paint in older structures, before commencing demolition. Charred decking and damaged insulation are removed under controlled containment.
Structural recovery then transitions to complete fire damage reconstruction. This includes:
- Sistering undamaged framing members that retain acceptable structural cross-sections.
- Replacing ruined engineered trusses with factory-stamped assemblies.
- Applying specialized sealants to encapsulate non-structural smoke odors.
Phase 4: Decking, Underlayment, and Roof Ventilation Rebuild
Once the structural frame is certified, crews install exterior-rated CDX plywood or OSB sheathing. High-performance underlayments—such as ASTM D1970 self-adhering ice and water barriers along eaves and valleys, paired with ASTM D226 asphalt-saturated felt or synthetic underlayment—are applied across the deck.
Correcting roof ventilation fire damage ensures balanced airflow between continuous soffit intake vents and ridge exhaust ports. Once code-compliant ventilation is restored, the final roof covering is installed and submitted for municipal building inspection sign-off.
Determining Roof Repair vs. Full Roof Replacement
Deciding between targeted repairs and full roof replacement requires evaluating physical char depth, framing stability, and economic feasibility.
| Damage Indicator | Threshold for Partial Repair | Threshold for Full Roof Replacement |
|---|---|---|
| Sheathing Char Depth | Char depth less than 1/8 inch across localized zone | Char depth exceeding 1/8 inch across multiple roof planes |
| Rafter Cross-Section Loss | Less than 10% structural cross-section loss | Greater than 10% cross-section reduction or cracked chords |
| Truss Plate Integrity | Plates flat, intact, and free of thermal warping | Melted, loose, or heat-distorted metal gang-nail connector plates |
| Surface Area Affected | Localized exterior burns impacting under 25% of the roof plane | Widespread thermal damage compromising more than 50% of the assembly |
| Ventilation & Deck Decking | Isolated exhaust vent damage with dry framing | Burned decking spans, compromised load paths, widespread soot contamination |
Reviewing all roof repairs explained helps property owners understand how localized patching compares to complete structural replacement.
Structural Char Depth and Framing Integrity
Wood’s ability to carry structural weight depends directly on intact, unburned fibers. When sheathing exhibits charring deeper than 1/8 inch, panel stiffness is lost, requiring replacement. Similarly, if rafters or truss chords suffer greater than 10% cross-sectional loss, their load-bearing capacity drops below safety margins established by residential building codes. Engineered truss plates are particularly vulnerable; high heat causes metal connector teeth to withdraw from the timber, requiring complete truss replacement rather than surface repair.
Building Codes, Insurance Adjustments, and the 50% Replacement Rule
Municipal building standards—such as the International Residential Code (IRC) and International Building Code (IBC)—heavily influence repair decisions. Many building departments enforce a 50% rule: if fire damage affects more than half of the roof assembly, the entire roof must be rebuilt to meet modern building codes. Aligning with recognized fire and smoke restoration standards ensures that every structural modification, ventilation update, and weather-barrier installation satisfies local permit requirements.
Need Help With Your Home?
TJ Builders & Developers handles roofing, siding, gutters, windows, home additions, and fire damage restoration for homes and businesses in Lakewood, Crystal Lake, Schaumburg, and nearby McHenry County towns.
- Free, no-obligation estimates
- Licensed & insured
- 20+ years of local experience
Upgrades to Include During Fire Damage Roof Restoration
Restoring a roof after a fire presents a practical opportunity to integrate resilient materials that protect against future hazards.

Material Selection: Class A Roofing and Ember-Resistant Assemblies
Homeowners should consider fire-rated materials and modern construction details:
- Class A Asphalt Shingles: Engineered with mineral granules and fiberglass mats that resist severe external flame exposure.
- Standing Seam Metal Roofing: Non-combustible steel or aluminum panels that prevent ember ignition and resist high winds.
- Ember-Resistant Ventilation: Intake and exhaust vents fitted with fine stainless steel mesh (1/8-inch or 1/16-inch) to block windborne sparks.
- Fire-Retardant Synthetic Underlayment: Advanced underlayments that add an extra barrier against radiant exterior heat.
Regional Climate Considerations and Moisture Defense
In Northern Illinois communities like Lakewood, Crystal Lake, and Schaumburg, roofing materials must endure freeze-thaw cycles, heavy winter snow loads, and humid summer weather. Incorporating robust ice and water shielding along eaves and rakes prevents ice dams, while high-grade structural framing ensures the roof handles heavy snow accumulations safely.
Frequently Asked Questions About Fire Damage Roof Restoration
How long can an emergency tarp safely remain on a fire-damaged roof?
An emergency tarp is engineered for short-term weather protection, typically lasting up to 90 days. Intense sun exposure breaks down tarp polymers, while strong winds and heavy snow loads can cause tears or strain weakened framing beneath. Permanent restoration should be scheduled promptly after insurance documentation is complete.
Critical Credentials for Fire Damage Roof Restoration Contractors
Property owners should verify that their contractor holds:
- Active state roofing and general contracting licenses.
- IICRC certifications in fire and smoke restoration (such as S700 standards).
- Documented compliance with OSHA safety standards (29 CFR 1926).
- Proven experience managing residential exterior framing and structural insurance rebuilds.
How quickly does firefighting water cause mold behind fire-damaged roofing?
Mold spores germinate within 24 to 48 hours in damp conditions. Water introduced during firefighting saturates cellulose attic insulation and structural timber. Professional water extraction, thorough moisture mapping, and industrial drying must begin immediately alongside fire restoration to protect indoor air quality.
Conclusion
Rebuilding a roof after a fire requires an organized, safety-focused approach. From emergency stabilization and engineering reviews to structural reconstruction and high-performance weatherproofing, each phase protects your home’s structural integrity.
Homeowners across Lakewood, McHenry, Algonquin, and surrounding Northern Illinois communities rely on experienced exterior contractors to manage these structural and code challenges. If your home has sustained fire, smoke, or water damage, turn to TJ Builders & Developers Inc for expert residential roofing services built on professional workmanship and lasting protection.