What Does It Really Cost to Replace a Conservatory Roof?
When planning the cost of replacing a conservatory roof, homeowners must consider several critical factors, including structural integrity, material performance, and local weather demands. Rather than looking for quick fixes, investing in a high-quality, professionally engineered roof replacement ensures your sunroom or conservatory remains a safe, comfortable, and energy-efficient space for decades.
Most homeowners begin researching this upgrade because their existing space has become unusable—frequently suffering from extreme temperature swings or leaks. The roof is almost always the primary source of these issues. Fortunately, in most cases, you can replace the roof structure without tearing down the entire room, which is a highly efficient way to restore your home’s exterior footprint.
What makes this project unique is the wide range of materials, structural requirements, and regional building codes involved. A high-performance glass upgrade or a solid tiled conversion requires precise engineering to ensure long-term durability.
I’m Thomas Pruszynski, owner of TJ Builders & Developers Inc. Over more than 20 years of helping Northern Illinois homeowners with exterior renovations, structural improvements, and home additions, I’ve seen how the cost of replacing a conservatory roof reflects the quality of materials, frame condition, and professional workmanship. Understanding these key drivers before you begin is the single most important step you can take.
Key Factors That Determine the Cost of Replacing Conservatory Roof
When evaluating the overall budget for your project, it is essential to understand that a conservatory or sunroom roof replacement is not a one-size-fits-all job. Several key elements will dictate where your final estimate lands.
Structural Load and Frame Assessment
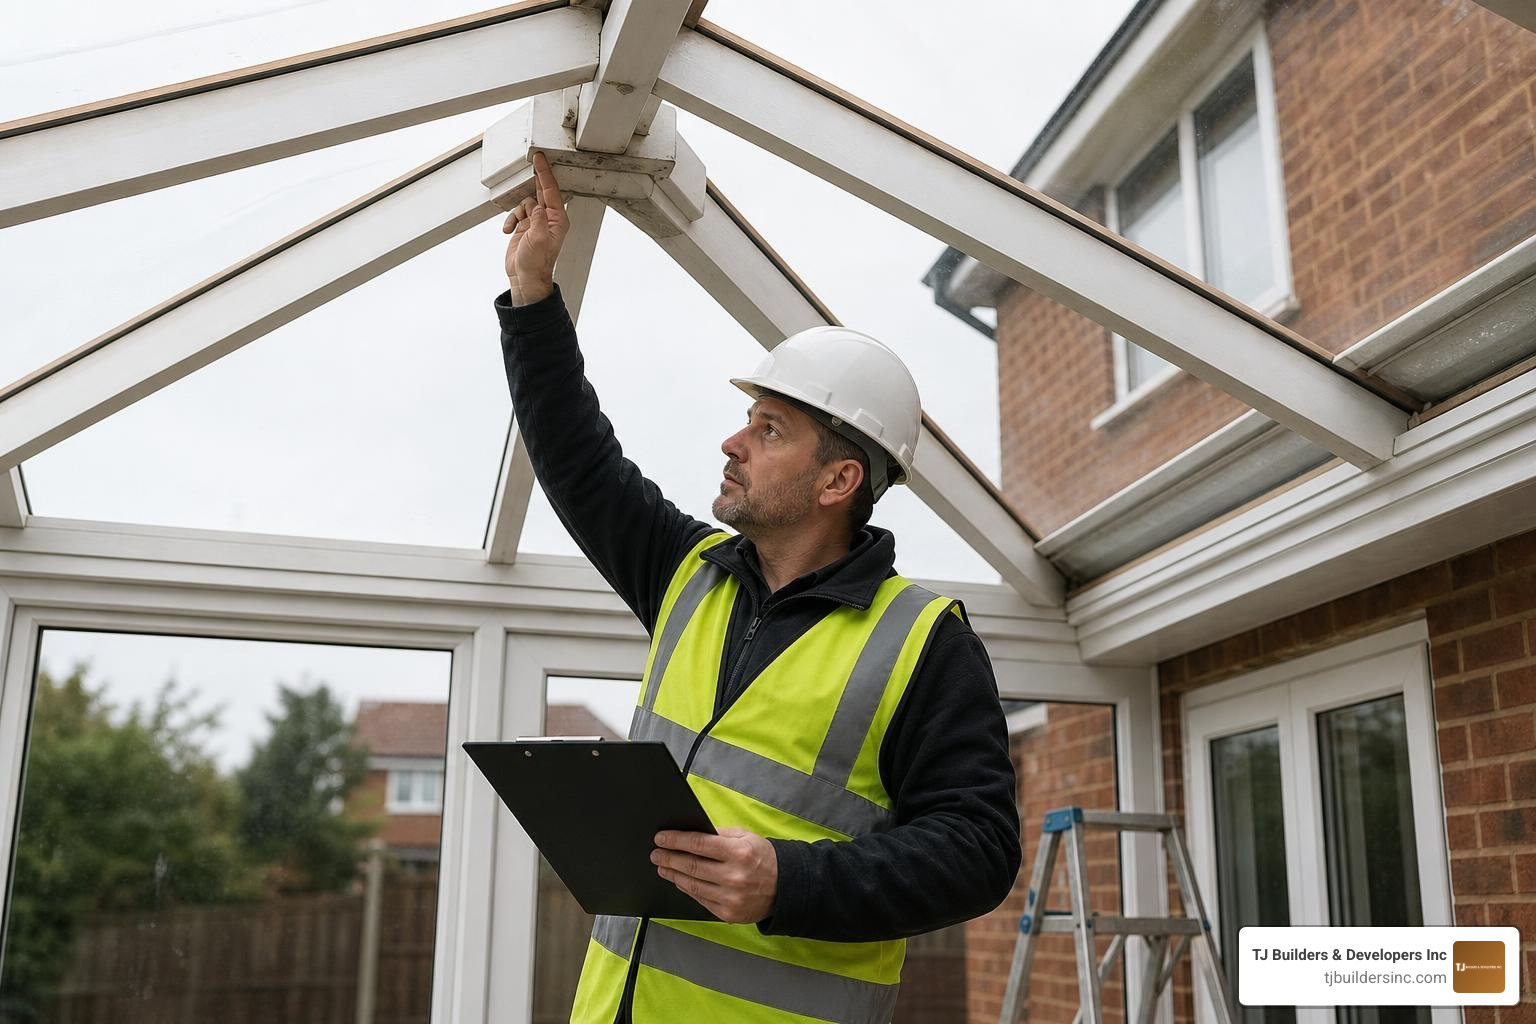
The single most critical factor is whether your existing frames can support a new, heavier roof. Older uPVC or wood frames were designed to hold lightweight glass or polycarbonate panels. If you want to transition to a solid tiled roof, the structural load increases significantly. Lightweight tiled roof systems typically weigh between 30 and 50 kg/m², compared to a mere 10 to 15 kg/m² for polycarbonate.
A professional frame assessment is mandatory. If the existing vertical frames or foundations are structurally compromised, or if they are more than 15 years old, they may require structural reinforcement or even a full rebuild. Adding structural reinforcement is a critical investment in structural safety that must be factored into the overall project scope.
Local Building Codes and Compliance
Any structural modification requires careful adherence to local building codes. In Northern Illinois, where we experience heavy snow loads and extreme wind patterns, ensuring structural integrity is a legal and safety priority. Converting a translucent conservatory roof into a solid roof changes the building’s thermal and structural classification. This legally triggers the need for building regulations approval and structural safety inspections.
Professional Workmanship
While it may be tempting to look for cut-rate solutions, the quality of installation directly impacts the lifespan of your roof. Poorly installed roofs suffer from condensation, leaks, and structural sagging, which can be incredibly costly to correct later. Hiring certified contractors ensures that your roof is weather-tight, properly ventilated, and backed by a robust warranty.
Here is a comparison of how different materials perform across key criteria:
| Material Type | Relative Weight | Weather Protection | Thermal Insulation (U-Value) |
|---|---|---|---|
| Polycarbonate | Very Light | Moderate | Poor (~2.5 to 3.0 W/m²K) |
| High-Performance Glass | Moderate | High | Good (~1.2 to 1.5 W/m²K) |
| Solid Tiled / Lightweight Slate | Heavy | Outstanding | Superior (~0.15 to 0.18 W/m²K) |
Material Selection and the Cost of Replacing Conservatory Roof Panels
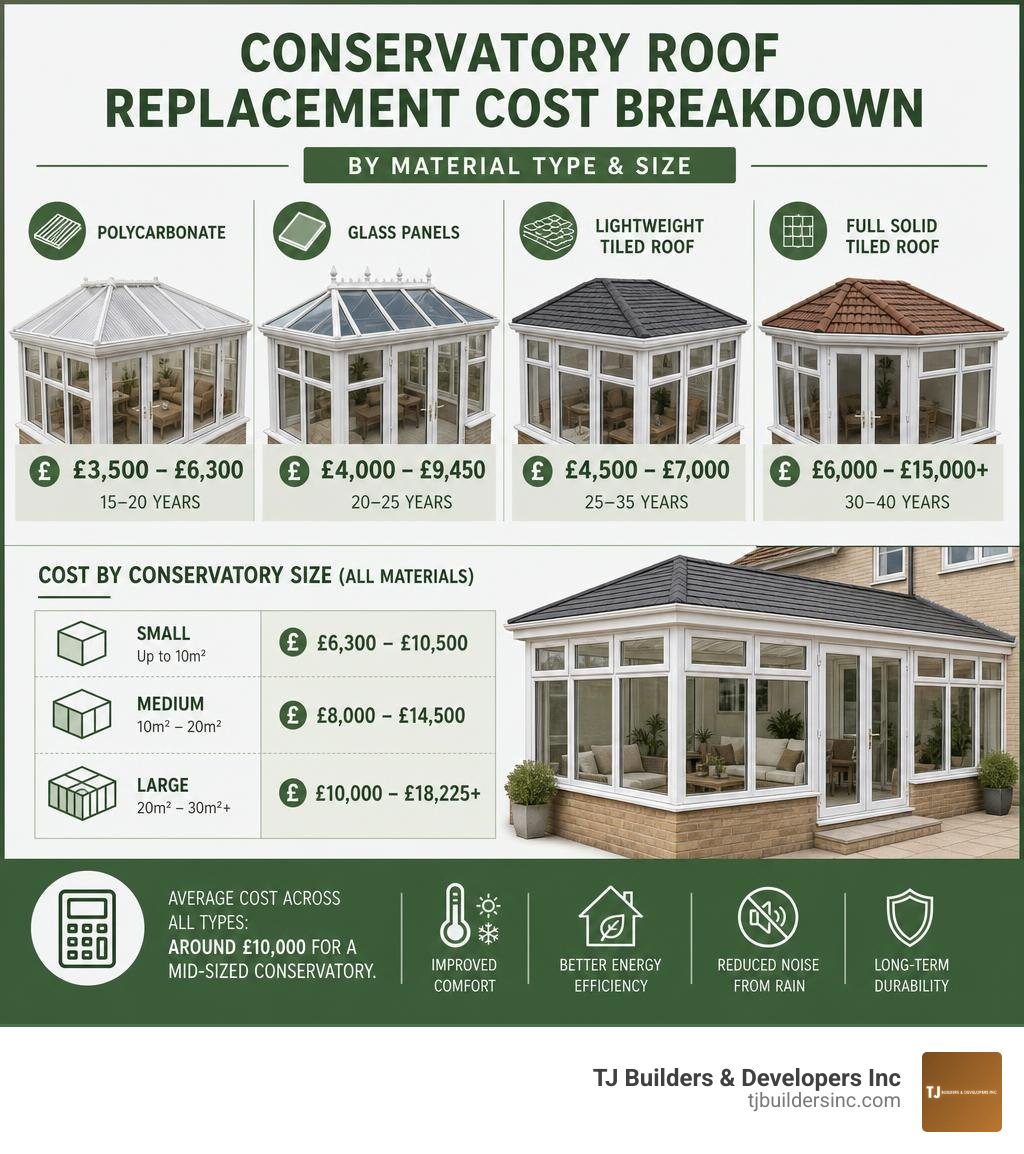
Your choice of material is the largest variable in the overall cost of replacing a conservatory roof. Each material offers a different balance of light transmission, thermal performance, and durability.
Polycarbonate Panels
Polycarbonate is a lightweight material, but it comes with significant trade-offs. While it is easy to install, it offers virtually no thermal insulation. Conservatories with polycarbonate roofs tend to act as ovens in the summer and iceboxes in the winter. Additionally, they are incredibly noisy during rainstorms. If you are looking for a highly durable, year-round living space, we generally recommend looking beyond basic polycarbonate.
High-Performance Glass
Modern double-glazed or triple-glazed glass panels are a massive step up from older glazing technology. High-performance glass features solar-control coatings that reflect heat away in the summer while trapping warmth inside during the winter. You can also opt for self-cleaning glass, which uses UV rays to break down organic dirt. While glass requires a higher initial investment than polycarbonate, it preserves the bright, airy feel of a traditional conservatory. For comprehensive insights into advanced glazing and structural roofing systems, explore our roof installation complete guide.
Lightweight Tiles and Solid Systems
A lightweight tiled roof conversion completely transforms your conservatory into a seamless extension of your home. These systems use composite slate or synthetic metal shingles over high-performance rigid insulation boards. A solid tiled roof cuts heat loss by up to 75% compared to polycarbonate, allowing you to use the room comfortably 365 days a year, regardless of extreme winter snow or summer humidity.
How Size and Shape Impact the Cost of Replacing Conservatory Roof Structures
The physical footprint and architectural style of your conservatory dictate the complexity of the framing and the volume of materials required.
- Lean-To Conservatories: Featuring a single sloped roof surface that abuts the main house wall, the lean-to is the simplest design. Because it requires fewer complex joints and structural transitions, a lean-to roof replacement is a highly streamlined option for a solid tiled conversion.
- Edwardian and Georgian Conservatories: These styles feature a rectangular footprint with a hipped roof, meaning the roof slopes upward from all sides to a central ridge. The multi-faceted framing requires precise structural engineering and custom fabrication.
- Victorian and P-Shape Conservatories: Victorian designs feature a curved, multi-faceted bay front, while P-shape structures combine a lean-to with a Victorian or Edwardian shape. These highly complex geometries require specialized cutting, increased material wastage, and longer labor times. A full solid tiled conversion for a large P-shape conservatory represents a premium architectural investment. For more detailed national cost averages and structural breakdowns, you can consult the Checkatrade Cost Guide.
Need Help With Your Home?
TJ Builders & Developers handles roofing, siding, gutters, windows, home additions, and fire damage restoration for homes and businesses in Lakewood, Crystal Lake, Schaumburg, and nearby McHenry County towns.
- Free, no-obligation estimates
- Licensed & insured
- 20+ years of local experience
Is a Solid Tiled Roof Worth the Investment?
When homeowners weigh the upfront cost of a solid tiled roof against other options, the primary question is always: Is it worth the money? The answer lies in the long-term performance, energy efficiency, and value added to your property.
Dramatic Energy Savings
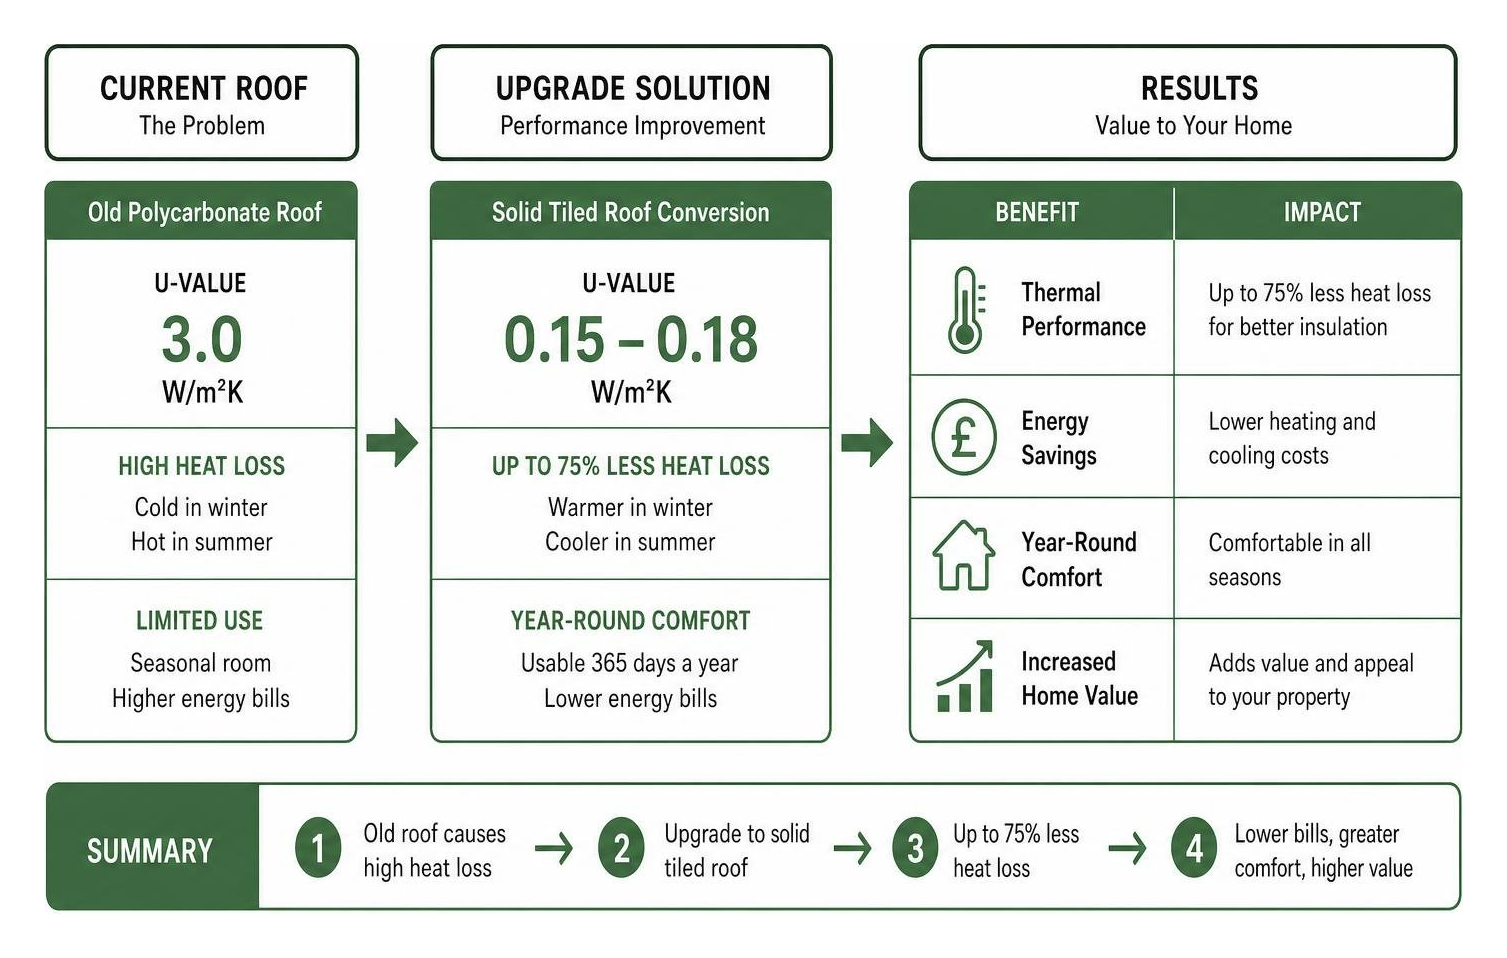
The most immediate benefit of upgrading to a solid tiled roof is thermal efficiency. Older translucent roofs suffer from terrible U-values (a measure of heat loss; the lower the number, the better). While an old polycarbonate roof has a poor U-value of around 3.0 W/m²K, a fully insulated solid tiled roof achieves a U-value of 0.15 to 0.18 W/m²K. This massive reduction in heat loss can cut your space-heating utility bills significantly. According to data from the Energy Saving Trust, upgrading to a solid roof can cut heat loss by up to 75%, translating to direct savings on your monthly energy bills.
Increased Home Valuation
A conservatory with an unusable, seasonal plastic roof is often viewed as a liability by home buyers. However, converting that structure with a high-quality solid tiled roof transforms it into fully habitable, year-round living space. Estate agents frequently price a tiled conservatory as a proper home extension, which can add substantial value to your property’s resale price.
Noise Reduction and Structural Durability
If you have ever tried to hold a conversation or watch television in a conservatory during a heavy rainstorm, you know how loud it can be. Solid tiled systems incorporate multiple layers of acoustic insulation, virtually eliminating the drumming sound of rain and wind. Furthermore, while polycarbonate roofs degrade and discolor within 15 years, a professionally installed tiled roof has an expected lifespan of 30 to 40 years, providing long-term peace of mind. For those looking to explore durable, weather-resistant metal options for solid roof designs, take a look at our guide on metal roofing contractors near me.
To learn more about how professional insulation upgrades compare to temporary fixes, read the Axiom Eco Homes Guide.
Regulatory and Structural Considerations for Homeowners
Before any physical work begins, homeowners must navigate the legal and structural requirements that govern major home renovations. This is especially true in regions like Northern Illinois, where municipal building codes are strict due to extreme seasonal weather.
Our local service areas — including the Village of Lakewood, Crystal Lake, Schaumburg, and Cary — experience harsh winter conditions. A replacement roof must be designed to withstand local snow load requirements, which dictate how much weight the structure can safely hold during heavy winter storms.
When you transition from a lightweight translucent roof to a solid tiled roof, the legal status of the room often changes. A standard conservatory is typically exempt from certain building regulations only if it remains thermally separated from the main house by external-grade doors. If you plan to remove the separating doors to create an open-plan living space, the room must comply with the same strict energy-efficiency and structural standards as a brand-new home extension.
Always ensure your roofing contractor performs detailed load-bearing calculations and handles the necessary local building permit applications. Securing the proper permits protects your home’s safety and ensures you won’t encounter legal hurdles when selling your property in the future. For an in-depth look at how certified roofing solutions protect your home from structural failure, refer to the homeowner guide to certified roofing solutions.
Need Help With Your Home?
TJ Builders & Developers handles roofing, siding, gutters, windows, home additions, and fire damage restoration for homes and businesses in Lakewood, Crystal Lake, Schaumburg, and nearby McHenry County towns.
- Free, no-obligation estimates
- Licensed & insured
- 20+ years of local experience
Frequently Asked Questions about Conservatory Roof Replacements
Can I replace a conservatory roof myself?
We strongly advise against attempting a conservatory roof replacement as a DIY project. While some homeowners might consider a DIY approach to save on initial labor costs, the structural risks are immense.
Replacing a roof involves complex load distribution calculations, precise weatherproofing, and compliance with local building codes. If the framing is not perfectly engineered, the extra weight of a solid roof can cause the existing vertical frames to buckle or collapse. Furthermore, professional installation ensures your manufacturer warranties remain valid and protects your home insurance coverage. To learn how to vet and select a qualified professional for your exterior structural work, read our guide on how to pick the best local roofing companies for your home.
How long does a conservatory roof replacement take?
A standard conservatory roof replacement is surprisingly fast when handled by an experienced, professional crew:
- Day 1: Demolition & Preparation: Removal and safe disposal of the old glass or polycarbonate roof, followed by an inspection of the existing structural ring beam.
- Day 2: Structural Framing: Installation of the new lightweight timber or aluminum rafters and structural supports.
- Day 3: Weatherproofing & Tiling: Fitting the external plywood or composite deck, breathable membranes, and external tiles or slates to make the structure 100% watertight.
- Days 4–5: Internal Finishing: Installing high-performance insulation, plasterboarding, skim plastering, and any requested electrical wiring for ceiling spotlights.
While the core structural work is usually completed within 3 to 5 days, external factors like severe weather can occasionally cause minor delays.
Are there grants available for conservatory roof replacements?
Currently, there are no direct government grants that cover the cost of a conservatory roof replacement. However, because a solid roof upgrade drastically improves the energy efficiency of your home, the long-term return on investment (ROI) comes in the form of significantly reduced monthly utility bills. By cutting heat loss through the roof by up to 75%, you will spend far less money heating and cooling the space, allowing the system to partially pay for itself over its operational lifespan.
Conclusion
Replacing your conservatory roof is one of the most effective ways to reclaim an underutilized, drafty space and transform it into a comfortable, year-round room. Whether you choose the bright, open feel of high-performance glass or the superior insulation and durability of a solid tiled roof, the key to a successful project lies in professional workmanship, structural safety, and long-term property protection.
At TJ Builders & Developers Inc, we specialize in delivering top-quality roofing, structural renovations, and exterior home services throughout Northern Illinois, including Lakewood, Crystal Lake, Algonquin, Huntley, and Schaumburg. We focus on durable, weather-resistant solutions tailored to withstand our demanding Midwestern climate.
If you suspect your conservatory roof is leaking, structurally compromised, or simply failing to keep your room comfortable, don’t wait for minor issues to turn into costly damage. Schedule a professional roof repair assessment with us today, and let’s discuss how we can protect and enhance your home.