Code Compliance and Structural Feasibility for a Metal Roof Over Shingles
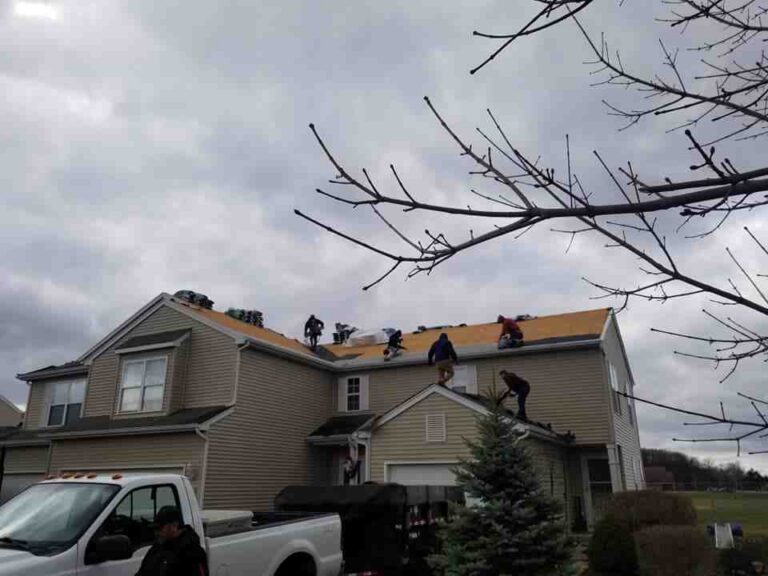
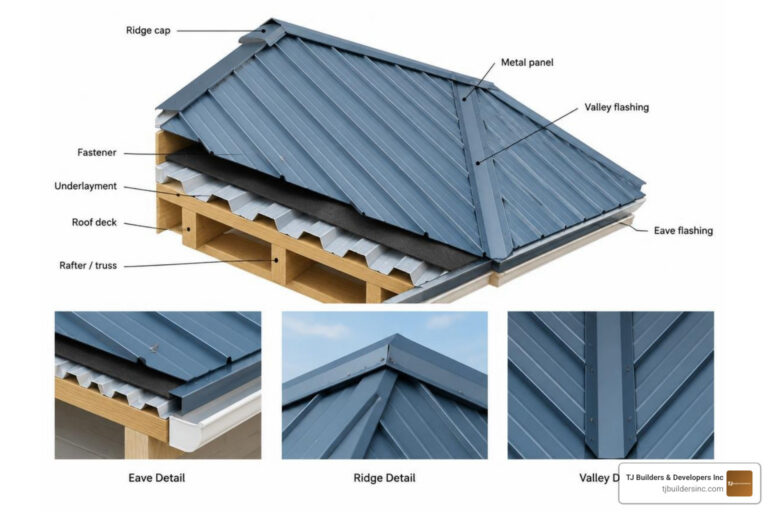
Installing a metal roof over a single layer of existing asphalt shingles is feasible and code-compliant when the roof deck is structurally sound. The two accepted methods are horizontal furring strips, which create a ventilated air gap, or a high-temperature synthetic underlayment slip-sheet placed directly over the shingles. Before proceeding, homeowners should confirm that the existing roof has only one shingle layer and that the decking, rafters, and fastener anchoring meet current structural requirements.
Evaluating whether a home can support an overlay requires reviewing municipal standards and load calculations. Building codes establish clear baselines to guarantee structural integrity and occupant safety. The primary standard governing residential structures across Illinois is the International Residential Code (IRC).
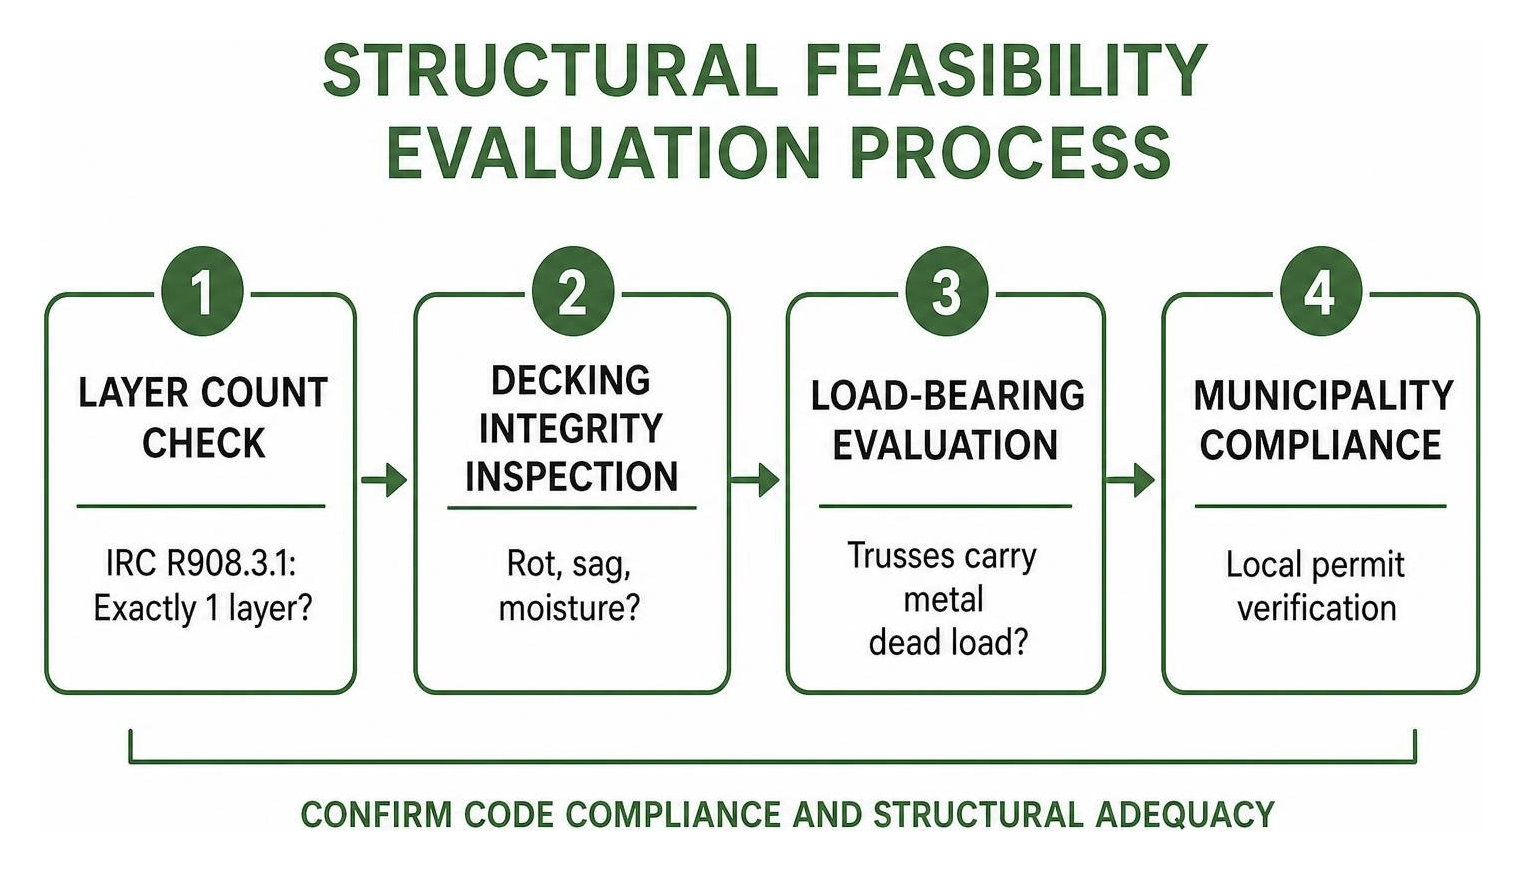
Under Section R908.3.1 of the IRC, roof recover projects—installing a new roof covering over an existing system—are strictly regulated. Local municipalities enforce these provisions with specific local amendments. For example, before undertaking an overlay or replacement in McHenry County, homeowners should review the local building code requirements for roof replacement enforced by their local building department.
International Residential Code R908 Regulations and Layer Limits
The IRC specifies that a roof recover cannot proceed if there are already two or more applications of any type of roof covering. If a structure has two layers of asphalt shingles, the entire assembly must be stripped down to the bare wooden deck before installing new panels.
The single-layer recovery rule exists because structural roof trusses are engineered to carry specific dead loads (the permanent weight of the building materials) and live loads (such as heavy Northern Illinois snowfall and wind uplift). Adding corrugated panels over multiple roofing layers risks exceeding these engineered limits. When planned correctly under the supervision of a licensed contractor, professional reroofing solutions verify that the roof framing meets current building codes before any panels are installed.
Structural Deck Conditions That Disqualify a Roof Recover
Even if a roof only has one layer of shingles, it must meet physical condition standards. The IRC R908.3.1 recover conditions explicitly prohibit an overlay if any of the following are true:
- Water-Soaked or Deteriorated Decking: Any rotted, delaminated, or soft plywood or OSB sheathing must be replaced. Covering soft decking traps moisture and compromises the pull-out resistance of panel fasteners.
- Surface Irregularities: Widespread curling, cupping, or severely buckled shingles prevent panels or framing battens from sitting on a flat plane.
- Active Structural Sagging: Visibly bowed rafters or deflected truss cords indicate underlying structural weakness that must be resolved from the framing level upward.
- Compromised Fastener Anchoring: If shingles are crumbling or the decking cannot securely hold screws driven through the assembly, direct-attachment methods are disqualified.
Comparing Installation Methods: Furring Strips vs. Direct-to-Deck Underlayment
When a roof is structurally sound and cleared for a recover, two primary techniques exist for securing the corrugated panels: installing horizontal furring strips (also known as purlins or battens) or laying down a high-temperature synthetic underlayment slip sheet directly over the shingles.
| Feature / Criteria | Furring Strips (Battens / Purlins) | Direct Underlayment (Slip-Sheet) |
|---|---|---|
| Primary Base Structure | 1×3 or 1×4 wood purlins secured across shingles | Synthetic underlayment rolled directly over shingles |
| Airflow & Ventilation | Creates a 3/4″ to 1-1/2″ Above-Sheathing Ventilation (ASV) gap | Minimal air cavity; panels rest directly on underlayment |
| Deck Imperfection Tolerance | High; shims level out wavy or uneven existing roofs | Low; follows the existing roof contours and dips |
| Fastener Anchor Depth | Screws secure directly into solid dimensional lumber | Screws must penetrate shingles and seat fully into decking |
| Installation Speed | Requires framing grid layout before panel placement | Faster prep; underlayment rolls out directly over shingles |
| Best Climate Fit | Humid, snowy, or cold winter regions (e.g., Midwest) | Mild, dry climates with flat, sound architectural shingles |
Above-Sheathing Ventilation and Battens
The furring strip method uses 1×3 or 1×4 wood purlins anchored horizontally across the roof plane, spaced at 12- to 24-inch intervals. This creates an Above-Sheathing Ventilation (ASV) gap between the back of the metal panel and the original shingle layer.
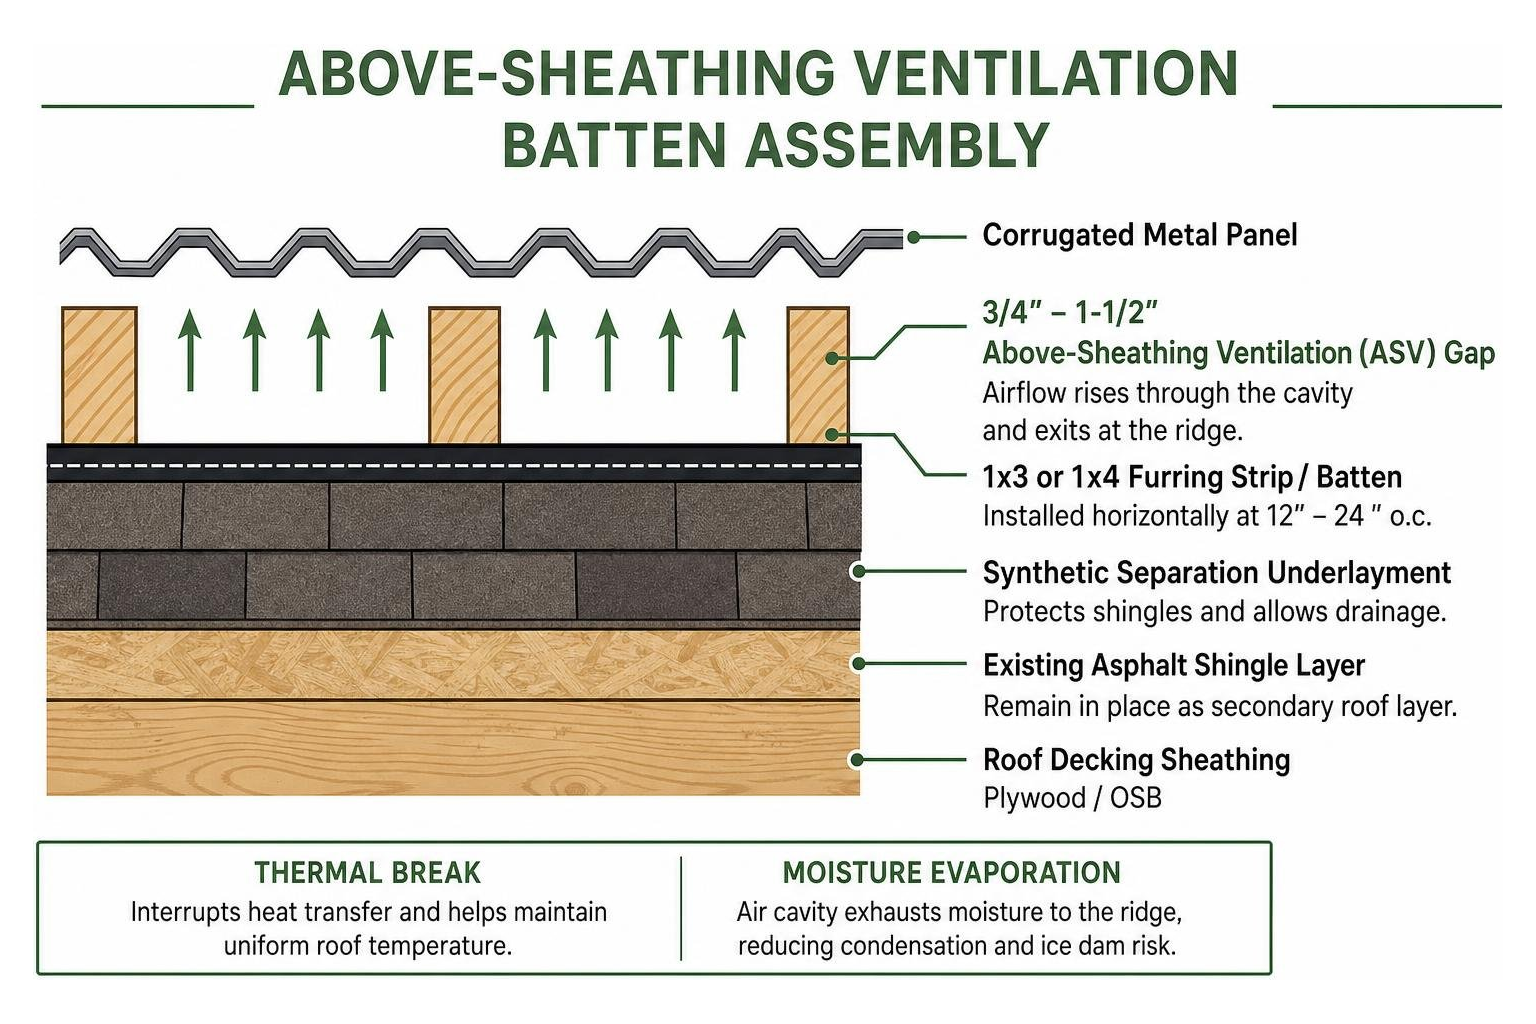
This airspace serves two functions:
- Thermal Break: It interrupts conductive heat transfer into the attic during summer and helps maintain a uniform roof temperature during freezing winter months, reducing ice dam formation.
- Moisture Evaporation: Warm air rising through the cavity exhausts out through a ventilated ridge cap, carrying away any moisture that condenses on the underside of the cool metal panels.
Utilizing durable corrugated roof sheeting techniques on top of a level purlin grid ensures that each panel fastens securely into solid lumber rather than bridging over uneven shingle tabs.
High-Temperature Synthetic Underlayment and Slip Sheets
The direct-to-deck method eliminates wood purlins in favor of a specialized separator sheet rolled out over the shingles. This layer serves as a friction barrier and secondary water-shedding plane.
Asphalt shingles are coated in mineral granules that act like coarse sandpaper. As metal panels expand and contract with temperature shifts, direct contact with these granules can abrade the protective backer coating of the metal.
To prevent friction wear and premature corrosion, a heavy-duty synthetic underlayment rated for high temperatures (minimum 240°F) is installed. Standard asphalt-saturated organic felt is not recommended under metal panels because trapped summer heat can bake the felt, making it brittle and causing it to stick to the hot metal. Synthetic underlayment stays pliable and provides a continuous barrier across the entire surface.
Need Help With Your Home?
TJ Builders & Developers handles roofing, siding, gutters, windows, home additions, and fire damage restoration for homes and businesses in Lakewood, Crystal Lake, Schaumburg, and nearby McHenry County towns.
- Free, no-obligation estimates
- Licensed & insured
- 20+ years of local experience
Technical Performance: Condensation, Fasteners, and Warranties

A metal roof must handle seasonal expansion, heavy snow loads, and interior attic vapor without leaking or deteriorating.
Moisture Control and Preventing Condensation in a Metal Roof Over Shingles
Because metal is an effective thermal conductor, its surface temperature drops quickly on clear, cool nights. When warm, humid air from inside the home escapes into the attic and touches cold roof decking or uninsulated metal panel backs, it reaches its dew point and condenses into liquid water.
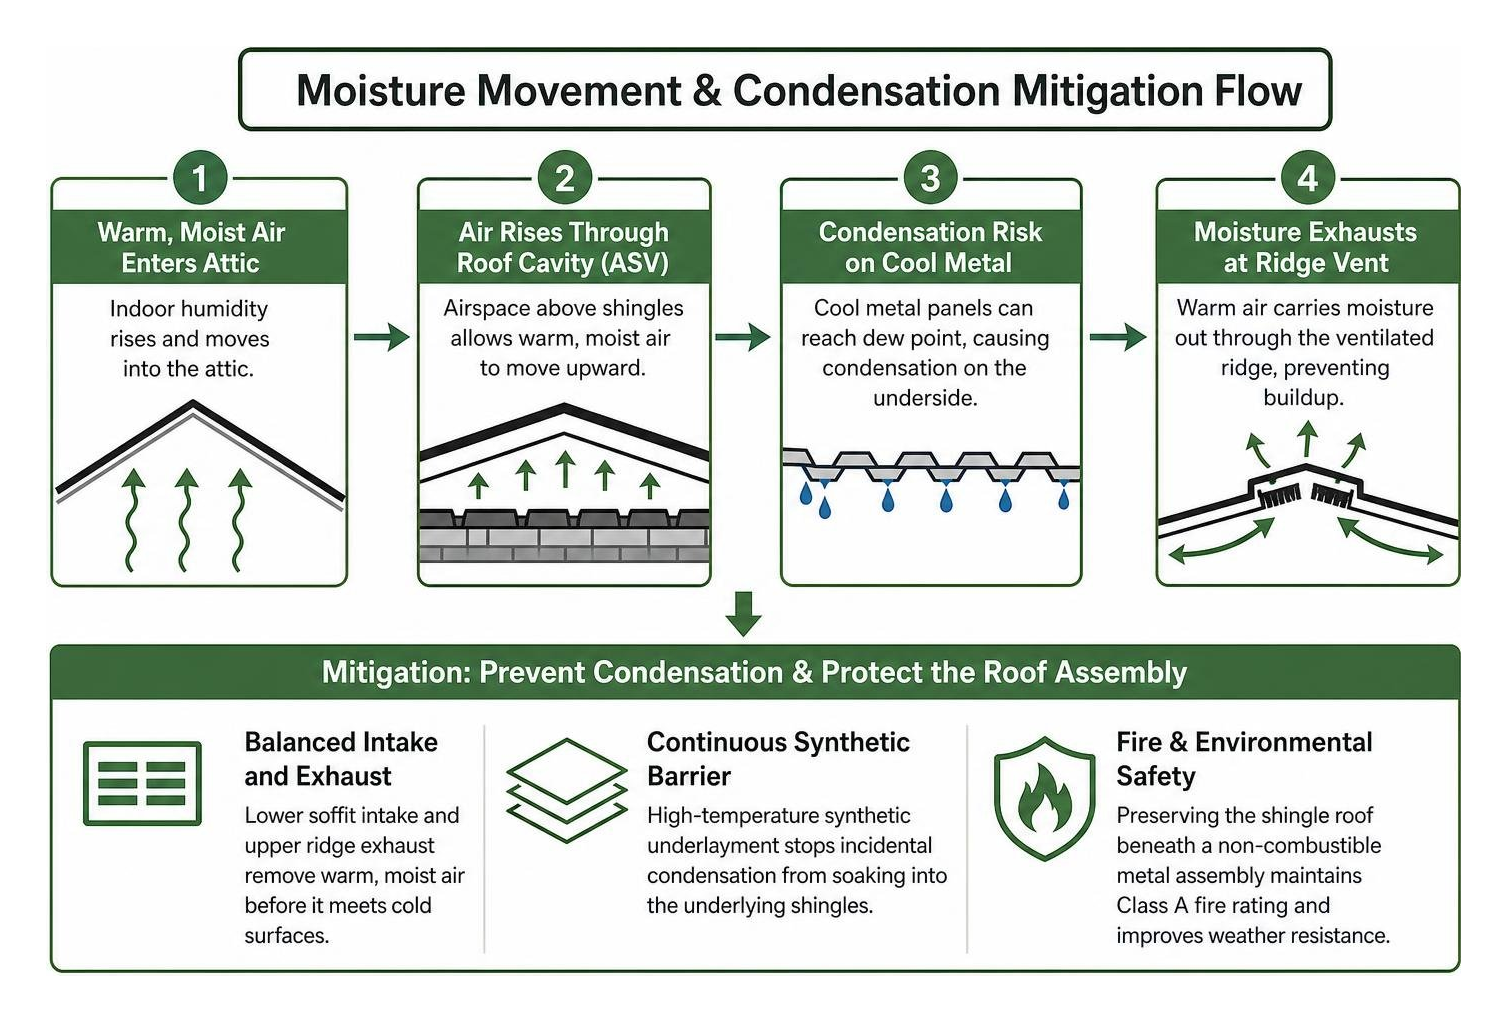
Proper attic ventilation prevents moisture buildup beneath a metal recover:
- Balanced Intake and Exhaust: Attic ventilation should maintain a balanced ratio between lower soffit intake vents and upper ridge exhaust vents. This draws warm, moist air out before it contacts cold surfaces.
- Continuous Vapor Retarders: A high-temperature synthetic underlayment acts as a drainage and vapor barrier, stopping incidental condensation on the underside of the panel from soaking into the old shingle assembly.
- Fire and Environmental Safety: Preserving the underlying shingle roof beneath a non-combustible metal assembly maintains a Class A fire rating while improving exterior weather resistance.
Manufacturer Warranties and Fastener Integrity
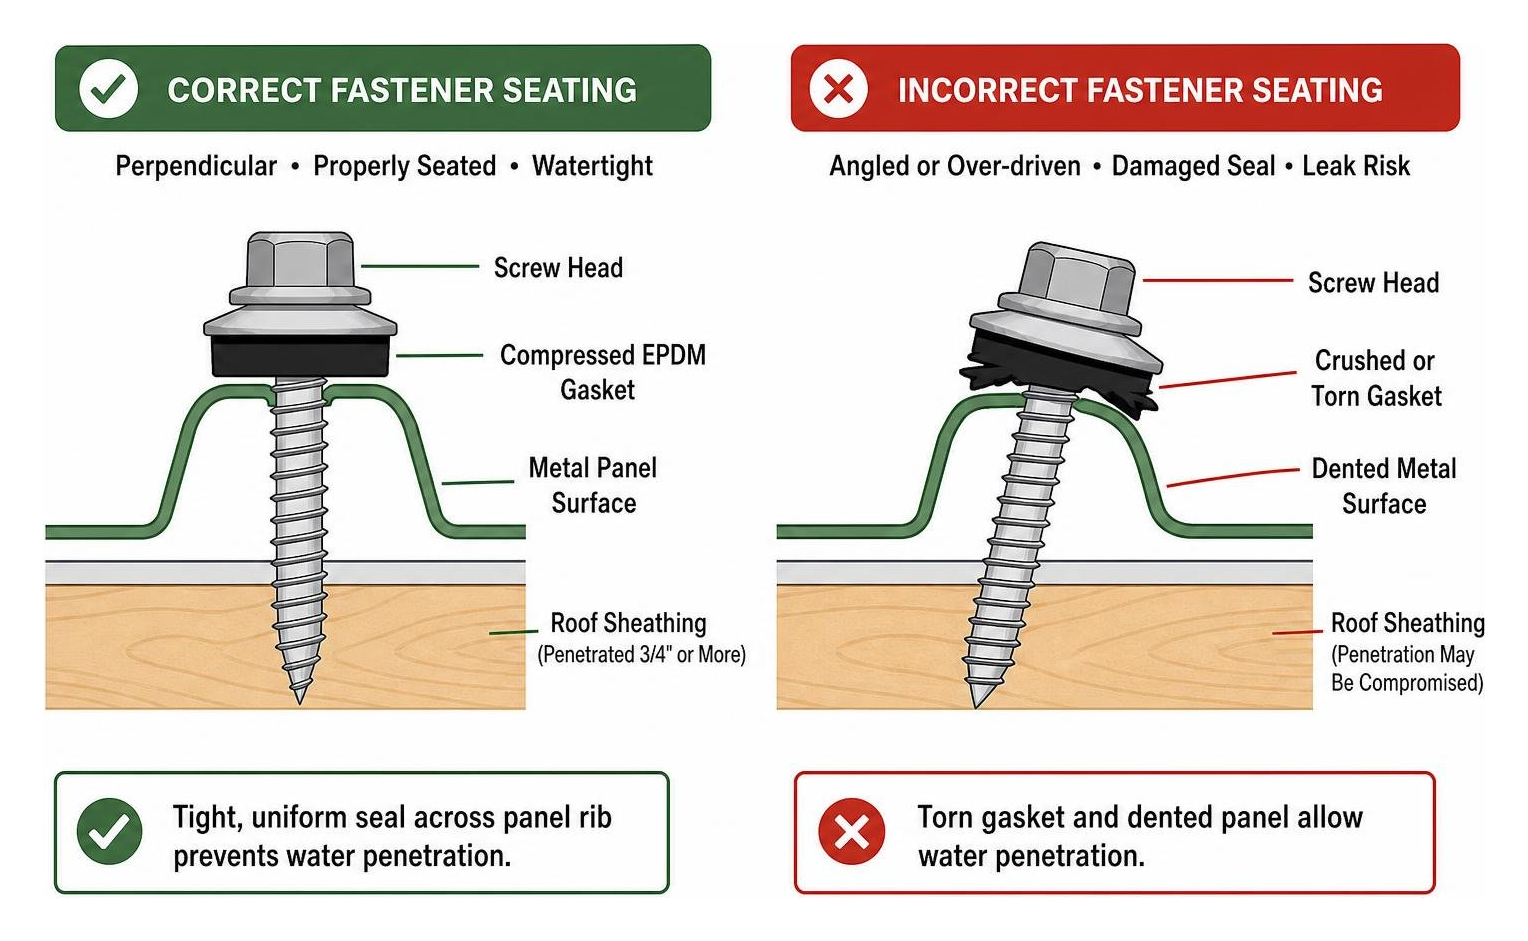
Metal roofing panels are secured using structural self-tapping screws fitted with EDPM or butyl rubber sealing grommets. Proper installation requires:
- Driving fasteners perpendicular to the panel to seat the gasket without crushing or under-tightening it.
- Selecting screws long enough to penetrate the panel, underlying purlin or shingle layer, and pass at least 3/4 inch into or completely through the roof sheathing.
Factory finish warranties on architectural metal panels—often featuring advanced polyvinylidene fluoride (PVDF/Kynar 500) resin coatings—protect against chalking, fading, and peeling for 30 to 50 years. However, these warranties require following manufacturer installation instructions. Placing metal panels directly against raw asphalt shingles without an approved underlayment slip-sheet or purlin grid can void finish and substrate warranties.
For properties exposed to severe winter weather, protecting eaves with snow guards for metal roofs helps manage rooftop snow accumulation and prevents heavy drifts from tearing perimeter gutters away from the fascia.
Strategic Decision-Making: Overlay vs. Full Tear-Off
Homeowners must decide whether to invest in a recover system or strip the roof down to bare framing.
| Decision Factor | Metal Roof Overlay (Recover) | Complete Tear-Off & Replacement |
|---|---|---|
| Existing Roof Requirement | Exactly 1 sound, dry asphalt shingle layer | Any number of layers, or damaged decking |
| Deck Inspection Visibility | Limited to attic crawlspace inspection | 100% direct visual inspection and repair of wood decking |
| Debris & Disposal | Diverts thousands of pounds of shingles from landfills | Generates significant construction debris for disposal |
| Preparation Timeline | Rapid; work begins directly on prep and battens | Additional labor time required to strip, clean, and re-nail deck |
| Flashing Upgrades | Step and valley flashings tied into existing roof | All new ice & water shield, drip edges, and valley pans |
| Expected Service Life | 40 to 70 years (dependent on structural base) | 50 to 70+ years on fresh structural sheathing |
Structural Indicators for a Full Deck Tear-Off
While an overlay saves labor and disposal time, a complete tear-off is the necessary choice under certain structural conditions:
- Multiple Existing Shingle Layers: If the house already has two roofing layers, code mandates a complete tear-off.
- Suspected Sheathing Rot: If an attic inspection reveals moisture stains, active leaks, or soft OSB/plywood, the old shingles must come off so damaged panels can be replaced.
- Severe Ice Dam Damage: If perimeter roof edges have experienced persistent winter freeze-thaw damage, a full tear-off allows crews to install self-adhering ice-and-water membranes directly to the bare wood along eaves and valleys.
When complete decking replacement is necessary, following comprehensive roof installation and replacement guidelines ensures your new system meets regional wind and snow load standards.
Long-Term Value and ROI of a Metal Roof Over Shingles
A metal roof provides exceptional durability compared to standard architectural asphalt shingles.
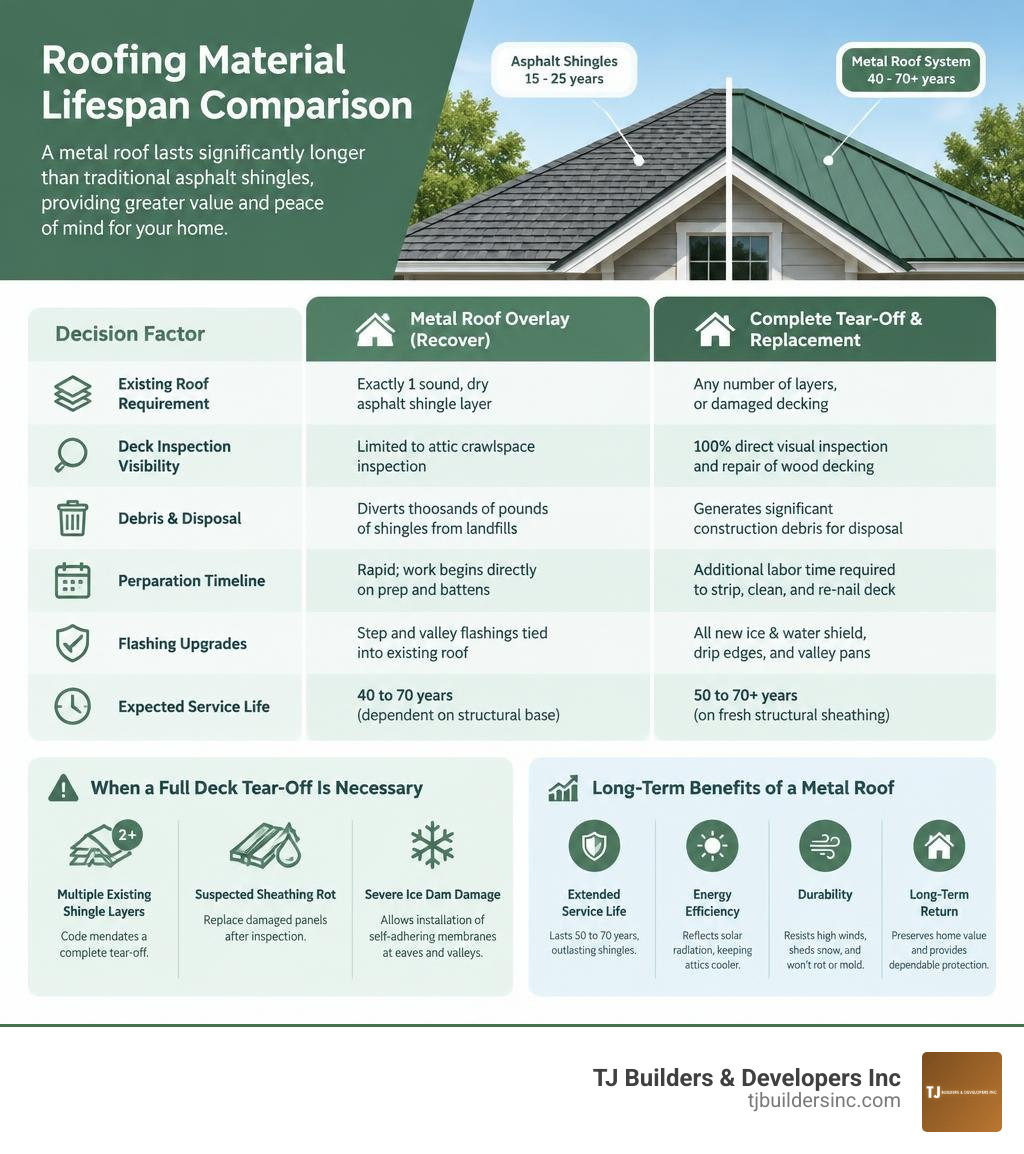
Key long-term performance benefits include:
- Extended Service Life: Metal systems routinely last 50 to 70 years, outlasting asphalt shingles that typically require replacement every 15 to 25 years.
- Energy Efficiency: Cool-roof metal finishes reflect solar radiation back into the atmosphere rather than absorbing heat into the attic, helping lower summer cooling demands.
- Durability: Metal panels resist high wind uplift, shed snow quickly, and do not rot, split, or support mold growth.
- Long-Term Return: High-durability exterior systems preserve home value and offer dependable protection for decades.
Reviewing modern metal roofing system benefits helps property owners evaluate how these systems perform through years of severe Midwest seasons.
Need Help With Your Home?
TJ Builders & Developers handles roofing, siding, gutters, windows, home additions, and fire damage restoration for homes and businesses in Lakewood, Crystal Lake, Schaumburg, and nearby McHenry County towns.
- Free, no-obligation estimates
- Licensed & insured
- 20+ years of local experience
Frequently Asked Questions About Metal Roofing Overlays
Does installing metal panels over asphalt shingles cause trapped moisture?
No, provided the roof assembly is installed using proper building practices. Trapped moisture only becomes an issue when an installer fails to use a synthetic underlayment barrier, skips ventilation checks, or overlays water-soaked decking. Using a breathable synthetic slip-sheet or a ventilated 1×3 batten system allows the assembly to breathe and sheds condensation away from the building envelope.
Can corrugated metal panels be installed over two layers of shingles?
No. Standard residential building codes (IRC R908.3.1) prohibit installing any new roof covering over a structure that already carries two or more layers of roofing. An assembly with two shingle layers must be torn down to the bare wooden deck before a new metal system is installed.
How long does a metal overlay system last compared to traditional roofing?
A professionally installed metal overlay system can last between 40 and 70 years, depending on the panel gauge, coating quality, and local climate. By comparison, traditional asphalt shingle roofs typically require repair or replacement after 15 to 25 years.
Conclusion
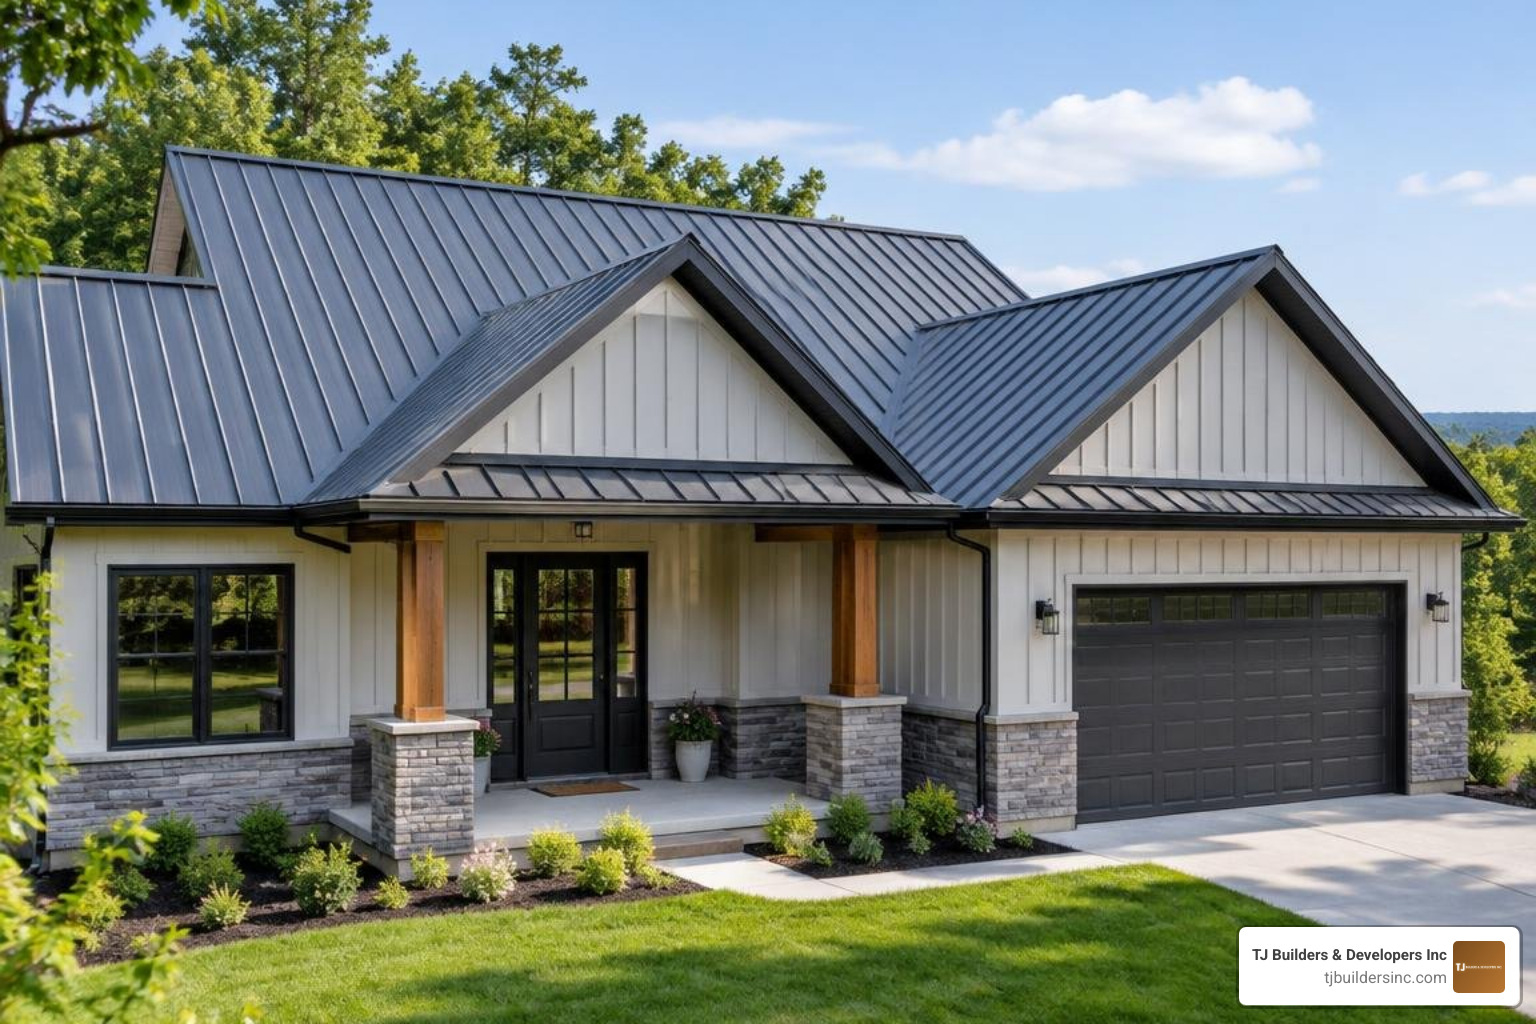
Installing a corrugated metal roof over an existing layer of asphalt shingles can be a practical, durable way to upgrade your home’s exterior without unnecessary demolition. Success depends on careful preparation: confirming local building code compliance, verifying that the home has only one sound layer of shingles, inspecting the roof decking, and choosing between ventilated purlins or a high-temperature synthetic underlayment.
TJ Builders & Developers Inc has delivered professional exterior craftsmanship across Northern Illinois for more than two decades. Serving communities such as Lakewood, Crystal Lake, Schaumburg, Barrington, Algonquin, and Huntley, our team ensures every roof is engineered for long-term weather protection, structural integrity, and local code compliance.
To discuss your project or schedule an on-site structural roof evaluation with our specialists, explore our expert residential roofing services to get started.