
Homeowners in Lakewood, Crystal Lake, and Algonquin choose TJ Builders when they want a garage that is built to code, properly permitted, and designed to last through McHenry County winters. We have built single-car, two-car, and oversized detached and attached garages across Chicagoland – each one planned from the ground up for the specific lot, setbacks, and homeowner needs.
We are not a prefab installer. Every garage we build is stick-framed, insulated to your spec, and finished with the same attention to detail we bring to full home additions. When you work with TJ Builders, you get one crew from footings to final inspection – no subcontractor juggling, no gaps in accountability.
Every project starts with a free site visit. We check your survey, confirm setbacks with the Village of Lakewood, and talk through your layout options before any plans are drawn. You get a clear written scope and schedule before we break ground — no surprises mid-build.
Building a garage in the Village of Lakewood requires a building permit, and the process involves several layers of review that we manage on your behalf. Here is what the permitting phase covers:
A fully permitted garage protects your investment, keeps your homeowner’s insurance valid, and avoids costly issues at resale. We have never had a permit denied on a project we managed from the start.
The foundation is the single most important decision in a garage build in Illinois. McHenry County’s clay-heavy soil retains moisture and expands dramatically during freeze-thaw cycles. A foundation that is not engineered for our frost depth will shift, crack, and compromise the entire structure within a few years. We offer three foundation approaches depending on your budget and intended use:
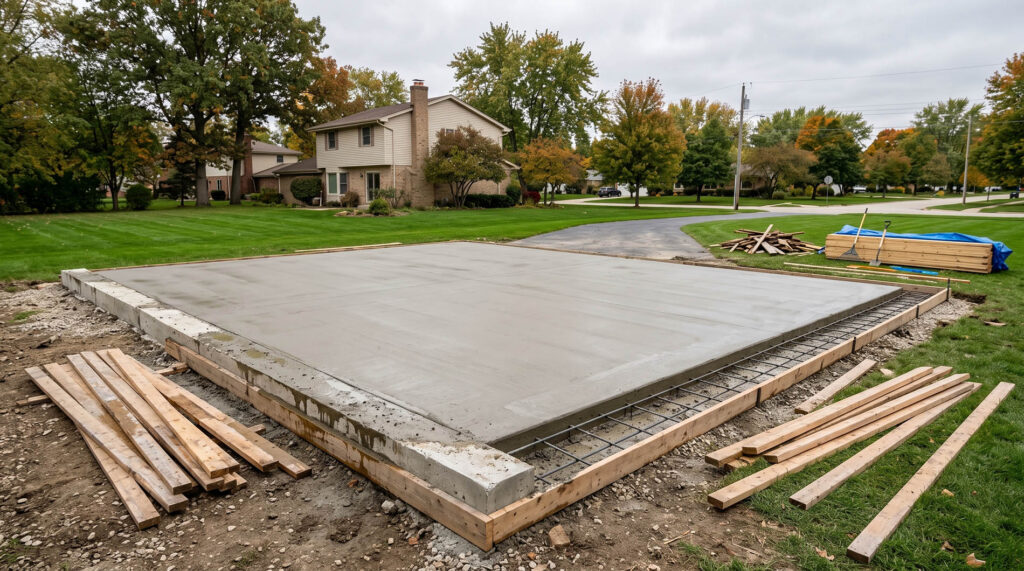
Monolithic slab with thickened perimeter: The most common choice for attached and standard detached garages. The perimeter is poured thicker – typically 12 inches deep – and reinforced with rebar. The field is a standard 4-inch slab over 4 to 6 inches of compacted gravel. This works well on stable lots with good drainage. We always pitch the slab slightly toward the door for water runoff.
Frost wall with poured slab: For detached garages on lots with higher water tables or significant grade changes, we dig a continuous perimeter footing to 42 inches – the Illinois frost depth – form and pour the wall, then pour the interior slab separately. This approach eliminates the risk of frost heave and is the right call for oversized or workshop-style garages where the floor will carry heavy loads.
Pier-and-grade-beam: Used on sloped lots where a full perimeter excavation is not practical. Helical or poured piers go to frost depth, a grade beam ties them together, and the slab pours on top. This is less common for garages but is sometimes the cleanest solution for challenging Lakewood and Crystal Lake lots.
We assess your lot drainage, soil conditions, and intended garage use before recommending a foundation type. Getting this right at the start saves you from expensive repairs five years down the road.
Once the slab is cured, we begin stick framing using dimensional lumber graded for structural use. Wall heights are typically 10 feet for a standard two-car garage to accommodate taller vehicles and provide room for a ceiling-mounted storage system or auto hoist. We can frame taller if your zoning allows it.
Roof framing: We use engineered roof trusses for spans over 24 feet – they are straighter, stronger, and faster than site-built rafters. Gable, hip, and gambrel roof profiles are all available. A steeper pitch gives you usable attic storage or a future loft conversion. We size the ridge and headers for the door openings you specify – single 9-foot, double 16-foot, or custom widths.
Insulation: An uninsulated garage is fine for basic vehicle storage, but most of our clients in Lakewood and Crystal Lake choose at least batt insulation in the walls and blown-in insulation in the ceiling. If you plan to heat the garage – for a workshop, hobby space, or car storage – we recommend closed-cell spray foam in the walls for the highest R-value and the best air barrier against McHenry County wind loads.
Exterior finish: We match your existing home’s siding profile and color so the garage looks like it belongs. Vinyl, fiber cement, and engineered wood lap siding are all options. Trim details – corner boards, frieze boards, and fascia – are matched to the house standard. If you want a carriage-house aesthetic, we can add decorative hardware and board-and-batten or shake accents that read as custom without dramatically increasing the cost.
The garage door is the dominant visual element of the structure and one of the most important functional choices you will make. For standard two-car garages, a 16-foot-wide by 7-foot-tall insulated steel door with a belt-drive opener is the most popular combination we install in Lakewood. For carriage-style garages, flush or raised-panel doors with decorative hinges and handles are a cost-effective way to achieve a high-end look.
If you are parking a truck, SUV with a roof rack, or a recreational vehicle, we size the opening to your specific vehicle during the planning phase – not after the header is already framed.
Electrical rough-in: Every garage we build includes a dedicated 20-amp circuit for the door opener, outlets on each wall, and a switch-controlled light circuit. If you want a 240-volt circuit for an EV charger, compressor, or welder, we coordinate with a licensed electrician to include the subpanel and circuit in the original build – it is significantly cheaper to add this during construction than to trench and run conduit after the slab is poured.
Drywall and interior finish: For a garage that functions as a workshop, home gym, or additional living-adjacent space, we hang and tape 5/8-inch Type X drywall on the walls and ceiling. This also satisfies the fire separation requirement when the garage is attached to the house. Paint, epoxy floor coating, and cabinetry are finish items we can include in scope or leave for the homeowner.
We run every garage project through the same clear sequence so you know exactly what is happening and when. Here is how a typical build unfolds from first contact to final sign-off:
Step 1 – Site visit and scope: We visit your property, measure the available space, confirm setbacks, and discuss your goals. We look at your existing home’s style and exterior finishes so the garage design matches from the start.
Step 2 – Plan and permit: We prepare the structural drawings and site plan, submit to the Village of Lakewood, and manage the review process. We notify you when the permit is approved and give you a confirmed start date.
Step 3 – Site prep and foundation: We stake the layout, excavate for footings, form and pour. Concrete cures for a minimum of 7 days before framing begins – we do not rush this phase regardless of schedule pressure.
Step 4 – Framing and roofing: Wall framing, truss setting, sheathing, and roofing all happen in sequence. We dry the building in – felt paper and shingles – before any interior work begins.
Step 5 – Mechanical rough-ins and insulation: Electrical rough-in, insulation, and any HVAC rough-in happen before drywall. Inspections are scheduled at this stage.
Step 6 – Exterior finish and doors: Siding, trim, soffit, fascia, gutters, garage door installation, and exterior paint or primer coat.
Step 7 – Interior finish and final inspection: Drywall, paint, interior trim, outlet covers, and light fixtures. We schedule the final inspection, walk the project with you, and clear the site completely before closing the job.
Here are common questions from homeowners in Lakewood, Crystal Lake, Algonquin, Barrington, and surrounding McHenry County areas – and our straight answers:
Yes, a building permit is required for any new garage construction in the Village of Lakewood. This applies to both attached and detached garages regardless of size. We handle the full permit application and manage the inspection schedule on your behalf.
A standard two-car detached garage in Lakewood typically takes 6 to 10 weeks from permit approval to final inspection. Permit review itself runs 2 to 4 weeks depending on the season and plan complexity. Larger or more complex builds — oversized garages, those with loft space, or attached structures — can run 12 to 16 weeks. We give you a confirmed schedule after the permit is approved and hold to it.
Setback requirements vary by municipality and lot zoning. In the Village of Lakewood, detached accessory structures typically must be set back a minimum of 5 feet from the rear and side property lines, but this varies by subdivision and zoning classification. We pull your plat of survey and confirm the specific setbacks that apply to your lot before any plans are drawn.
Illinois requires footings to be a minimum of 42 inches below finished grade to get below the frost line. McHenry County’s clay-heavy soil makes this especially important — shallow footings will heave during freeze-thaw cycles and crack the slab and walls within a few years. We never pour footings above frost depth regardless of budget pressure.
An attached garage shares at least one wall with the house and typically has direct interior access. It is generally more convenient in Illinois winters and can share the home’s HVAC if designed for it. A detached garage sits separately on the lot and gives more flexibility in placement and size, but requires a separate electrical service. Attached garages require a fire-rated wall and door separation per Illinois residential code. We build both — the right choice depends on your lot layout, setbacks, and how you intend to use the space.
Yes. If zoning allows the height, we can frame the garage with a steeper roof pitch and add a structural floor system for a usable loft. This works well for storage, a workshop, or a hobby room. A loft changes the structural requirements for the walls and foundation, so it needs to be designed in from the start — not added after framing. We plan for loft loads at the footing stage if this is part of your scope.
For basic vehicle storage, insulation is optional but recommended — an insulated garage is significantly warmer in January, which matters for battery life, engine starts, and general comfort when you are working in the space. If you plan to heat the garage for a workshop, gym, or hobby area, insulation is essential. We recommend closed-cell spray foam in the walls for maximum R-value and air sealing in our climate. Blown-in insulation in the ceiling is effective and cost-efficient for most builds.
Yes, and the best time to do it is during construction before the slab is poured. We coordinate with a licensed electrician to run a 240-volt circuit and install the subpanel during the electrical rough-in phase. Adding this after the fact requires trenching through the slab or running exposed conduit, which costs significantly more. We include EV charger rough-in in our standard scope conversation so you can decide early.
A standard 9-foot-wide by 7-foot-tall door clears most full-size SUVs and pickup trucks. If you have a lifted truck, a roof rack, or a camper shell, a 9×8 or 10×8 opening gives you comfortable clearance. For commercial vans or recreational vehicles, we frame custom openings sized to your specific vehicle. We confirm door dimensions during the planning phase before any framing is done — changing the header height after framing is expensive.
In Chicagoland and McHenry County, a permitted and properly built garage adds meaningful resale value — buyers in our market expect garage space and often pay a premium for a newer or larger structure. A fully permitted garage with inspections on record is also easier to appraise and insure than an unpermitted addition. The exact value increase depends on the local market at the time of sale, but the investment consistently returns well.
A new garage is one of the most practical investments you can make on a Lakewood property. It protects your vehicles, adds usable square footage, and increases your home’s value – all without adding to your living footprint inside the house. Our crew handles everything from the permit application to the final inspection walk, so you are not managing subcontractors or chasing paperwork.
We are currently scheduling garage builds across Lakewood, Crystal Lake, Algonquin, and Barrington. Call TJ Builders & Developers Inc today to book your free site visit and get a clear, written estimate for your custom garage project.